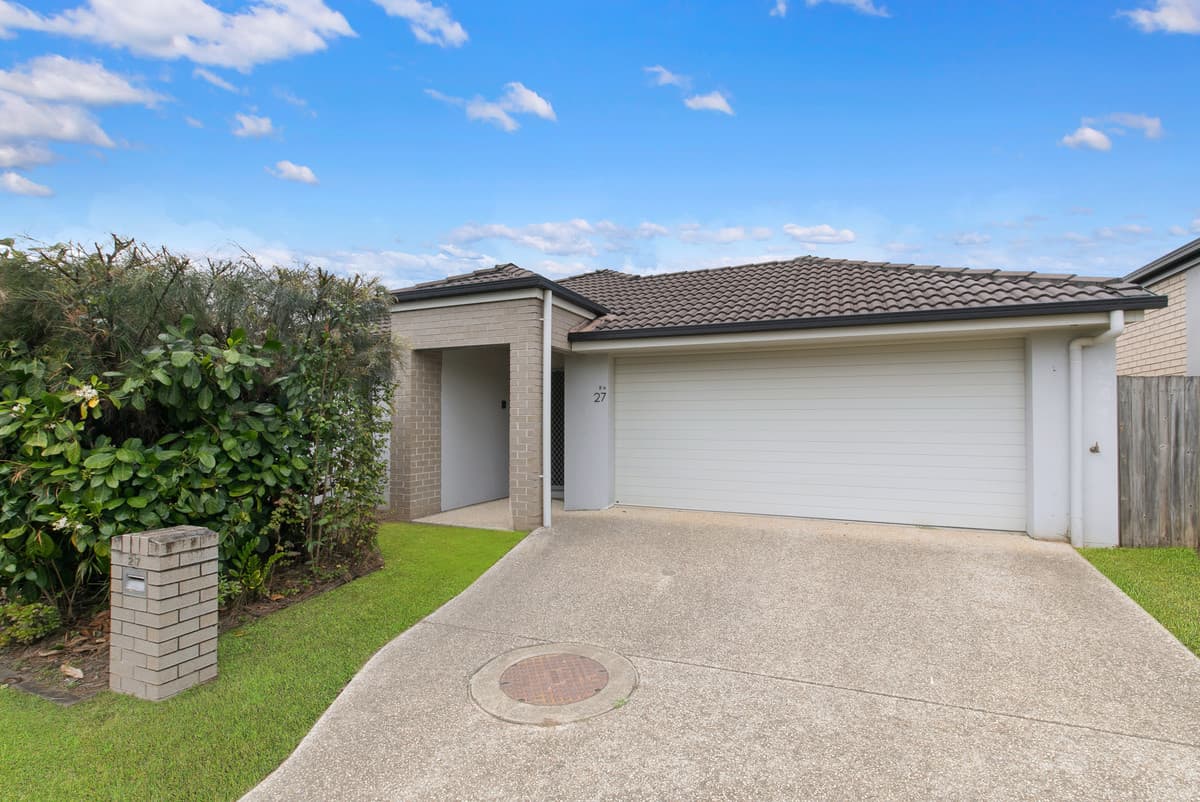
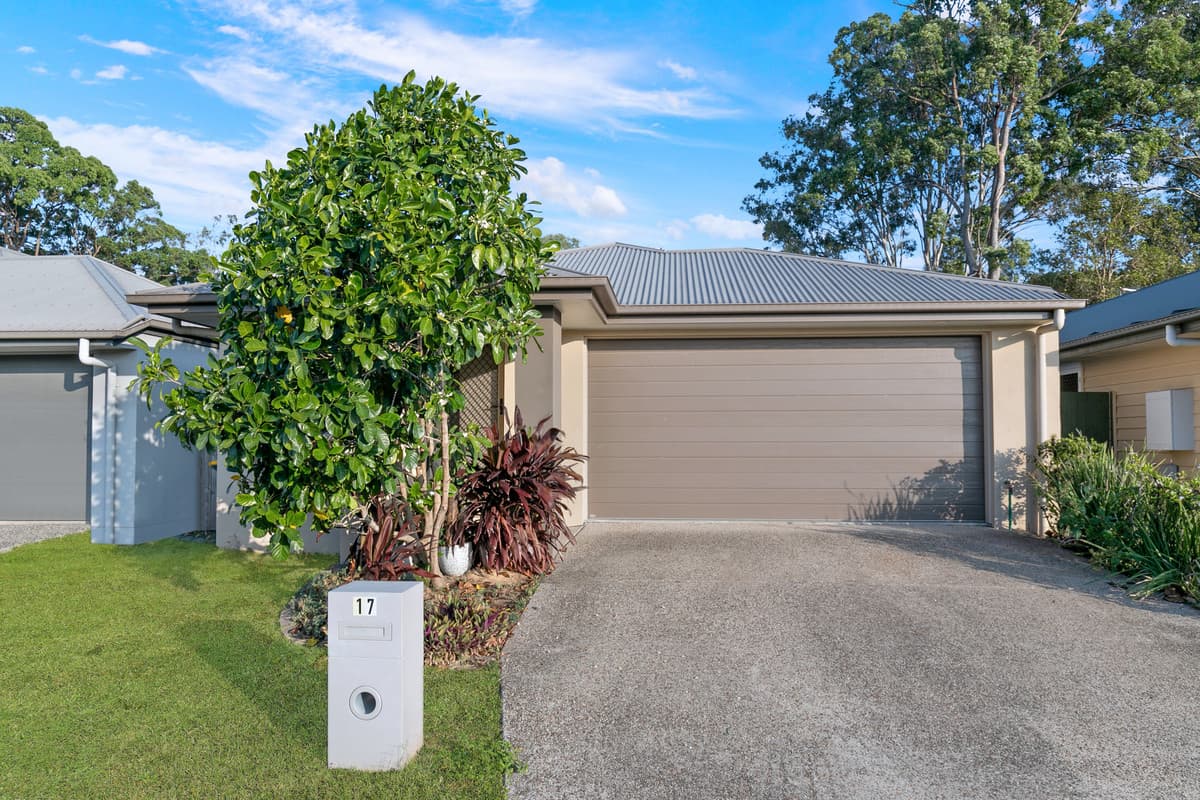
Lovely 4 bedroom feature packed home with great backyard!
Located in the highly desired Aspire Estate, this four-bedroom family home will suit professional couples, families, and mature aged tenants alike!
Completed in 2021, this near new Metricon home is positioned in a family friendly area with parks/playgrounds, walking paths, and surrounding bush land just at your doorstep. Mums and Dads will love that Griffin State School is a very short walk, as is the day care centre.
Set over 434sqm, this larger than average block offers the ideal backyard space for the growing family to enjoy!
• Aspire Estate
• 2021 Metricon Build
• 434sqm fully fenced block
• Short walk to Griffin State School & day care centre
Positioned to the front of the home, the light filled master suite features a walk-in robe, ducted air-conditioning, ceiling fan, roller blinds and ensuite. The ensuite features a lovely stone bench top vanity with contrasting cabinetry, single basin, shower, toilet and frosted glass for privacy.
The modern design incorporates a private and peaceful master suite with the three additional bedrooms positioned to the centre and rear of the property. Multi-generational tenants will also love the fact there is separation as well as those with older teenagers.
The three additional bedrooms are all bigger than standard and feature ducted air-conditioning, ceiling fans, built-in robes, roller blinds and security screens. The bedrooms are serviced by the main bathroom which features stone bench top vanity with contrasting cabinetry, single basin, shower, bath and frosted glass for privacy. There is an adjacent toilet and double door linen cupboard in this zone.
• Master suite features a walk-in robe, ducted air-conditioning, ceiling fan, roller blinds and ensuite
• Ensuite features a lovely stone bench top vanity with contrasting cabinetry, single basin, shower, toilet and frosted glass for privacy
• Three bigger than standard bedrooms positioned to the rear with ducted air-conditioning, ceiling fans, built-in robes, roller blinds and security screens
• Main bathroom with stone bench top vanity with contrasting cabinetry, single basin, shower, bath and frosted glass for privacy
• Adjacent toilet and double door linen cupboard
Your eyes will be drawn to the high ceilings throughout and you will love the extra depth it brings to this beautiful home, maximising the space and enhancing the feel.
The separate second living area provides versatility as a fantastic professional office space or an area for young children or teenagers to study, stream their favourite shows or entertain their friends. It is a tiled and has ducted air-conditioning for comfort, roller blinds and security screens.
Centrally located, the high-quality kitchen makes an impact with its contrasting timber and dark tones, stone bench, quality appliances including 5 burner gas cook-top, 900mm electric oven and dishwasher. There is a stainless-steel twin basin with gooseneck tapware, fridge recess with plumbing, pantry and ample under bench and overhead cabinetry.
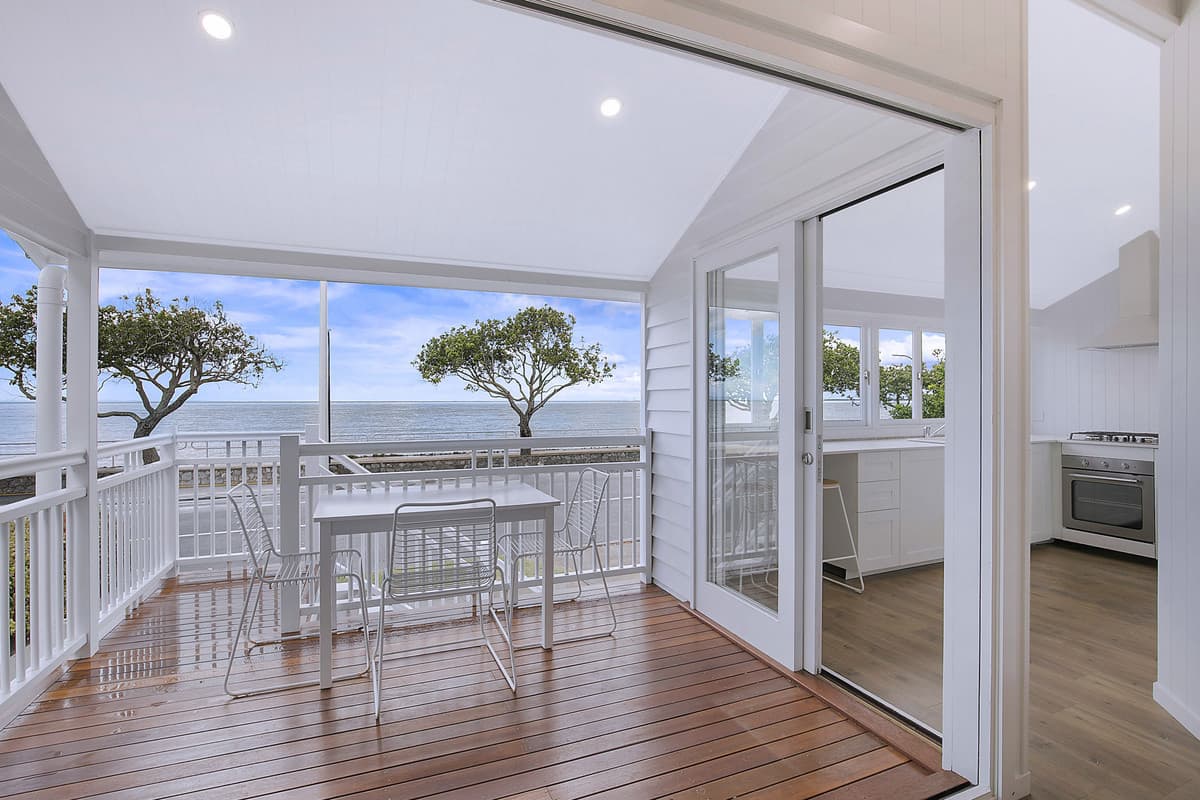
The dining and main living area is open plan, spacious and provides a perfect transition for inside living to outside. It has ducted air-conditioning, ceiling fan, roller blinds, security screens and sliders out on to the covered alfresco.
Outdoor living is essential for most buyers and the covered alfresco with high ceilings provides the perfect place to entertain friends and family whilst the kids take advantage of the backyard space.
Additional features include a remote double garage with epoxy flooring, internal laundry, electric hot water, side pedestrian gate, NBN & solar.
• High ceilings throughout
• Separate second living space with ducted air-conditioning, rollers blinds and security screens
• High-quality kitchen with contrasting timber and dark tones, stone bench, quality appliances including 5 burner gas cook-top, 900mm electric oven and dishwasher
• Stainless-steel twin basin with gooseneck tapware, fridge recess with plumbing, pantry and ample under bench and overhead cabinetry
• Open plan dining and main living with ducted air-conditioning, ceiling fan, roller blinds, security screens and sliders out on to the covered alfresco
• Covered alfresco with high ceilings and ceiling fan
• Fully fenced turfed yard with side pedestrian gate
• Remote double garage with epoxy flooring
• Internal laundry with single tub, space for washing machine and dryer
• Electric hot water
• NBN
• Solar
Location:
• Goodstart Early Learning – 700m
• Griffin State School – 900m
• Griffin Sporting Complex – 3.10km
• Living Faith Lutheran Primary – 3.10km
• Murrumba Downs Train Station – 4.10km
• Westfield North Lakes / Ikea – 5.00km
• Undurba State School – 5.10km
• Murrumba Downs State Secondary College – 5.10km
• Murrumba Downs Shopping Centre – 5.30km
• Brisbane Airport – 28km
• Brisbane CBD – 30km
Please RSVP via SMS to Shelley to attend one of our advertised open homes on 0432 036 835, this terrific Griffin opportunity will not last long!