MULTIPLE APPLICATIONS PENDING - NO FURTHER VIEWINGS
MULTIPLE APPLICATIONS PENDING - NO FURTHER VIEWINGS
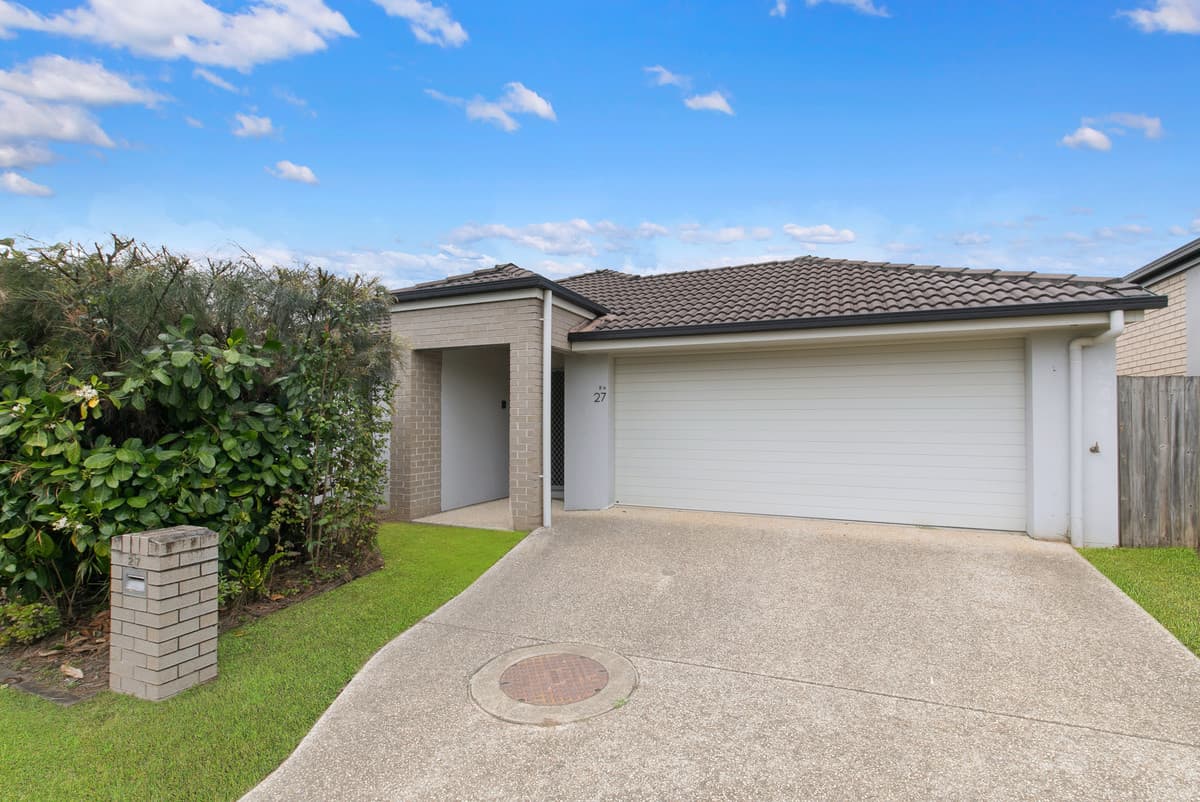
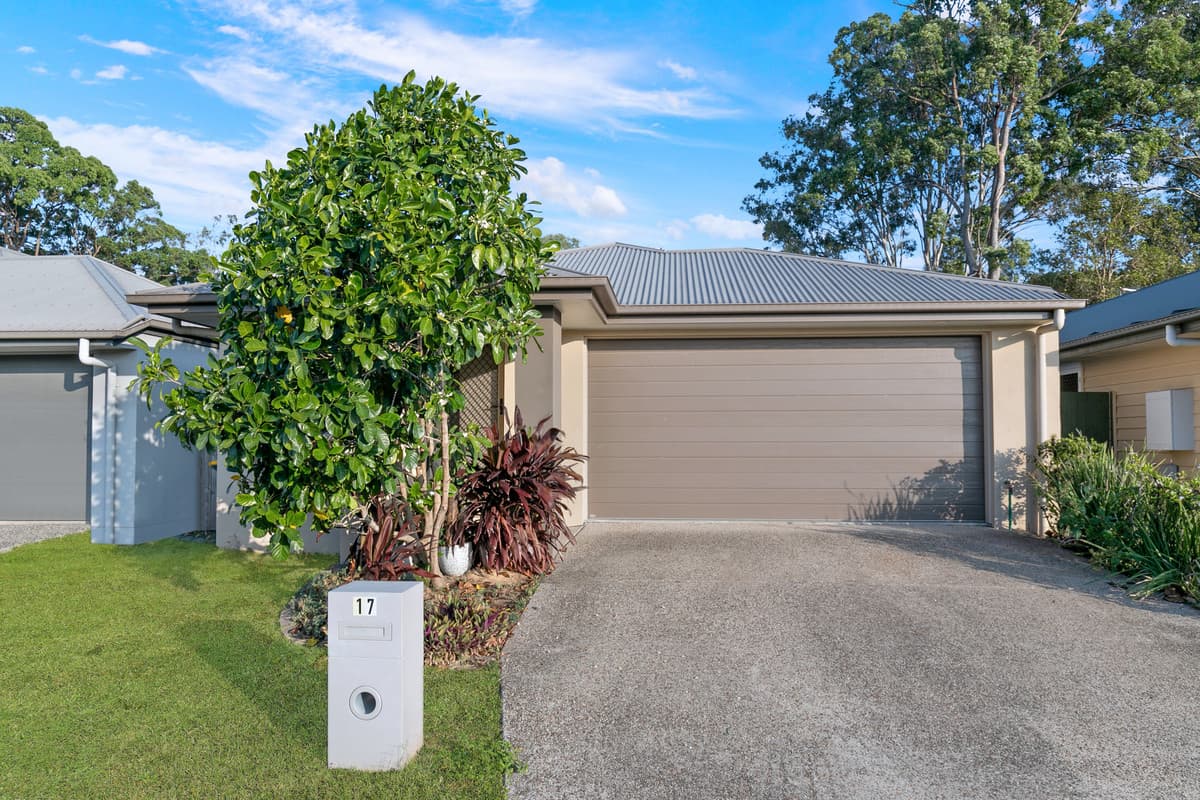
Located in the popular River Breeze Estate, we are excited to present to you 375 Brays Road. This beautifully positioned home is located in a family friendly area with parks/playgrounds, walking paths, and surrounding bush land just at your doorstep. Sitting on a 400sqm fully fenced block, this home is waiting for a new lucky tenant!
Designed with both style and functionality in mind, the floor plan features four spacious bedrooms, multiple living areas, a beautifully appointed kitchen, and open-plan living spaces. As you make your way through the home you will be greeted with a cleverly designed floor plan which provides functionality with a modern trend colour palette.
• 2017 build, 400sqm
• River Breeze Estate
• Low maintenance home
• Walk to Bray Farm and Theo Park
Located to the front of the home is the first of four bedrooms, this is perfect as a guest bedroom or a home office with working from home more popular than ever. It features the first of three split system air-conditioners throughout the home, as well as built-in robes, ceiling fan, security screens and tinted front windows.
The second living is centrally located and is perfect for streaming shows, movies or cheering on your favourite sporting teams. It is carpeted and features a ceiling fan and blinds.
Bedrooms 2 and 3 are generously sized and feature ceiling fans, built-in robes, blinds and security screens. Thoughtfully designed for modern family living, one of the bedrooms is adjacent to the master providing the ideal nursery for growing families.
The main bathroom services these bedrooms featuring a vanity with a stone bench, a single basin, bathtub, shower, frosted glass for added privacy, security screen, and an adjacent separate toilet.
• Bedrooms 2 & 3 are generously sized and feature ceiling fans, built-in robes, blinds and security screens
• Bedroom 4 (front) features split air-conditioning, ceiling fan, built-in robe and tinting
• Second living is carpeted with ceiling fan and blinds
• Main bathroom services these bedrooms featuring a vanity with a stone bench, a single basin, bathtub, shower, frosted glass for added privacy, security screen, and an adjacent separate toilet
Located to the rear of the home is the master suite including the master bedroom, walk-in robe and ensuite. The room has air-conditioning, a ceiling fan, security screens and blinds. The ensuite features a 20mm stone benchtop vanity, mirror, single basin, shower, and toilet.
There is a convenient hallway linen closet for all your storage needs.
The warm and inviting open-plan kitchen, dining, and living space is the heart of the home! The chef of the family will love everything it has to offer from the beautiful U-shaped design, stone benchtops, electric appliances including 600mm electric cooktop and oven, dishwasher, ample cabinetry, dual sink, breakfast bar, pantry and fridge recess. The fixed glass splashback brings plenty of natural light in.
The family and dining zone are spacious and is the perfect size for families to come together. It captures plenty of light, has air-conditioning, blinds, and security screens. It integrates perfectly ensuring internal to external entertaining has a seamless transition.
• Master suite with master bedroom, walk-in robe and ensuite
• Master includes air-conditioning, ceiling fan, security screens and blinds
• Ensuite features 20mm wide stone benchtop vanity, mirror, single basin, shower, blinds and toilet
• Open plan kitchen, dining and living
• Chefs’ U-shaped kitchen with beautiful stone benches, quality appliances including 600mm oven with electric cooktop and dishwasher, ample cabinetry, dual sink, fridge recess, and pantry.
• Spacious living and dining zone with air-conditioning, blinds and security screens
• Hallway linen
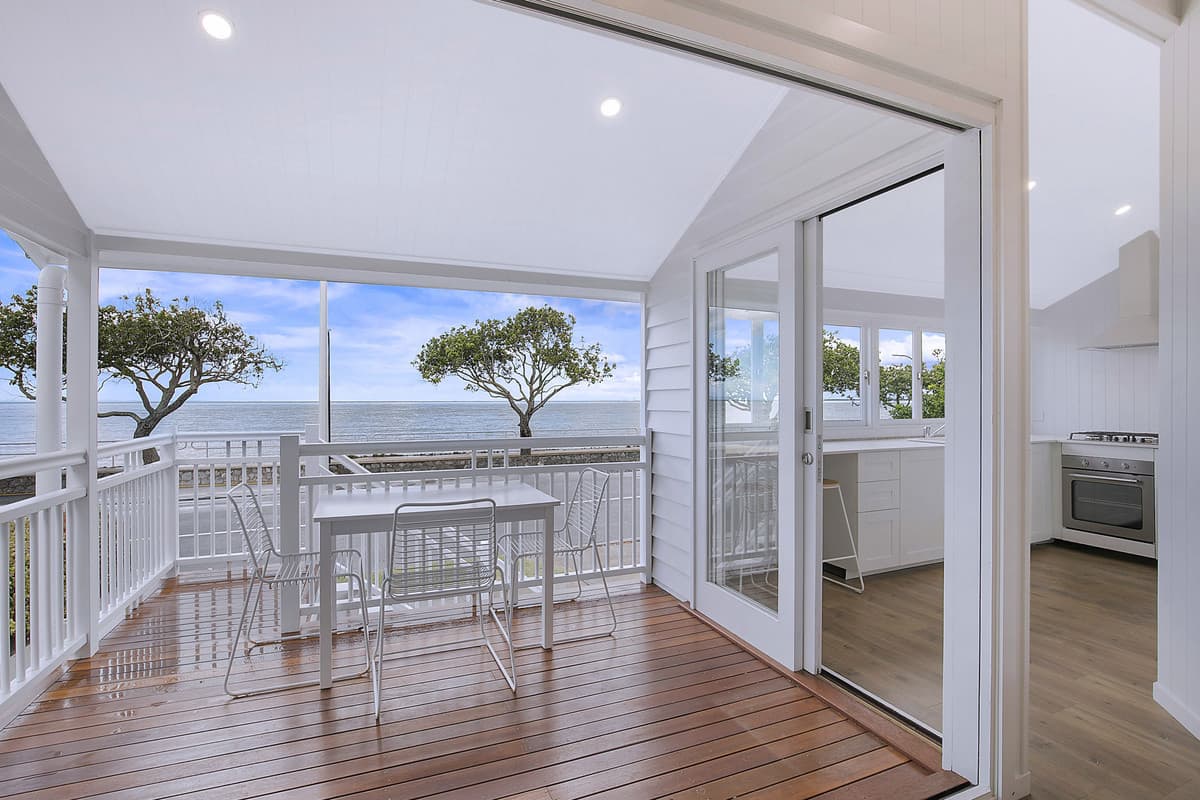
Flowing off the living room is the large alfresco entertaining area surrounded by the turfed backyard. It is low maintenance and very safe being fully fenced, is a private space and captures beautiful breezes. The kids will love this safe and secure space.
The laundry is located in the double remote garage and features a single tub, space for a washing machine and dryer and storage cupboard. Additional features include electric hot water and NBN (FTTP).
• Large alfresco entertaining area
• Fully fenced turfed backyard – space to add a pool
• Double remote garage with backyard access
• Laundry in the garage with single tub, space for a washing machine and dryer and storage cupboard
• Electric hot water
• NBN (FTTP)
The location is ideal, only minutes to the highway, Murrumba Downs shopping complex, Griffin sporting complex, public transport, gym, medical centre and pharmacy.
North Pine River and Dohles Rocks boat ramp is only a short drive away and numerous reknowned schools are in close proximity.
Location:
• Bray Farm Park – 100 m
• Theo Park – 230 m
• Griffin Sporting Complex – 1.9 km
• Griffin State School – 2.7 km
• Living Faith Lutheran Primary – 3.1 km
• Bruce Highway – 3.5 km
• Murrumba Downs Shopping Centre – 3.8 km
• Murrumba Downs Train Station – 3.8 km
• Griffin Waterfront – 3.9 km
• Murrumba Downs State Secondary College – 4.2 km
• Undurba State School – 4.2 km
• Westfield North Lakes / Ikea – 4.9 km
• Brisbane Airport – 25km
• Brisbane CBD – 27km
This neat home will be snapped up very quickly on the rental market, so ensure you inspect at one of the first scheduled open homes! Please RSVP via text to Shelley on 0432 036 835.
* Pets considered upon application