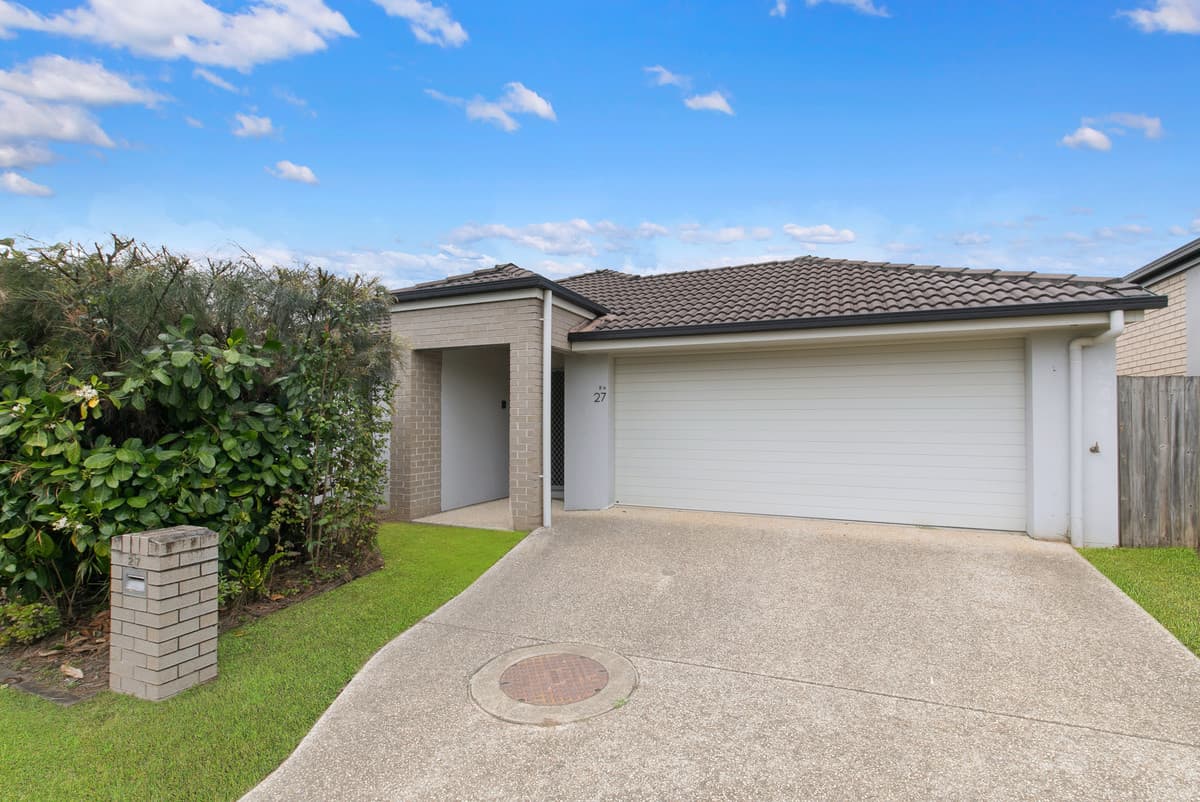
Very neat 4 bedroom family home with multiple living!
Located in a lovely pocket of Griffin, just a short walk to Peppercorn Park and Bray Farm Park, this wonderful location is perfect for families looking to lead a vibrant lifestyle.
The upkeep is minimal, and busy families will love the fact you will enjoy spending your time relaxing instead of time-consuming yard work.
• 2016 Build
• 350sqm block
• Low maintenance home
• Lovely street appeal
• Short walk to Peppercorn Park and Bray Farm Park
Positioned to the front of the home, the master suite takes full advantage of the front landscaping which provides a private and relaxing space. It features air conditioning, walk-in robe, ceiling fan, blinds, and security screens. There is a well-equipped ensuite with stone bench vanity, single basin, shower, toilet, security screen and frosted glass for privacy.
As you walk through the home, you will find a comfortable second living room. It is the perfect setup as a TV room and you will love this space to stream TV shows, movies and watch your favourite teams! The design creates separation from the main living area which also provides a quite space to work if an office space is what you require. The space features ceiling fan, blinds and security screens.
The modern design incorporates privacy for the master with the three additional bedrooms positioned to the rear of the home. The three additional bedrooms all feature built-in robes, ceiling fans, security screens and blinds.
The bedrooms are serviced by the main bathroom which features a single vanity with stone bench, single basin, shower with rainfall shower head, bath for all ages, security screens, frosted glass for privacy and a separate adjacent toilet.
• Master bedroom to the front of the home with air-conditioning, ceiling fan, security screen and vertical blinds.
• Second living adjacent to the master bedroom with ceiling fan, security screen and vertical blinds.
• Three additional bedrooms with built-in robes, ceiling fans, security screens and vertical blinds.
• Main bathroom which features a single vanity with stone bench, single basin, shower with rainfall shower head, bath for all ages, security screens, frosted glass for privacy and a separate adjacent toilet
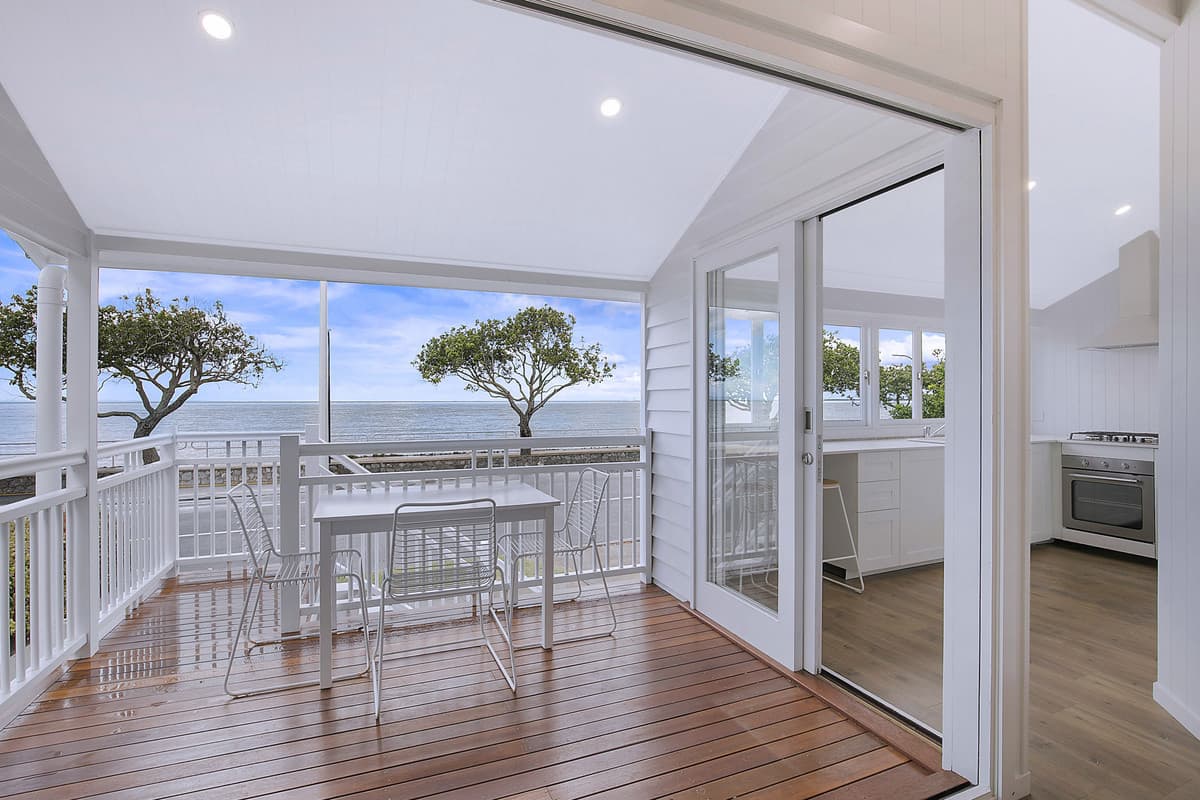
The heart of the home is the lovely kitchen and open plan living space where your family will spend most of their time. The kitchen features white large stone benches with breakfast bench, dual basin and chrome tapware, 4 burner gas and electric oven, dishwasher and plumbed fridge recess. There is ample cupboard and drawer space as well as a corner pantry.
The main living area allows for separate lounge and dining zones. It is comfortable with air-conditioning, ceiling fan, security screens and vertical blinds for privacy.
• Lovely kitchen featuring long stone benches with dual basin and chrome tapware, four burner gas and electric oven, dishwasher, plumbed fridge recess, ample cabinetry and walk-in Pantry.
• Main living area with air-conditioning, ceiling fans, security screens and vertical blinds for privacy.
• Linen cupboard
Flowing off the living room is the alfresco entertaining area surrounded by the turfed backyard which is fully fenced and is a private space that is safe for the kids to play!
The laundry is in the double garage that features a single tub, space for washing machine and dryer, and backyard access to a concrete pad and clothesline.
Additional features include gas hot water, side pedestrian gate and NBN (FTTP).
• Covered alfresco perfect for weekend entertaining.
• Fully fenced private turfed backyard.
• Private space for children to play and the family pet to enjoy
• Double remote garage with backyard access
• Internal laundry with a single tub, space for washing machine and dryer, and backyard access
• NBN – FTTP
• Clothesline
• Side pedestrian gate
The location is ideal, only minutes to the highway, public transport, schools, gym, medical centre, pharmacy and with future developments such as Freshwater Village scheduled to commence this year, you will be located close to all of Griffin’s amenities.
North Pine River and Dohle’s Rocks boat ramp is only a short drive away, perfect to launch your boat off from or enjoy lunch by the water with the family.
Freshwater Village development:
• Woolworths
• 21 Speciality Tenancies
• Health Services including a medical centre and pharmacy
• 264 car parks, including pram and disability parking spaces
• 64 bike spaces
• Future bus stop
• Piazza – An alfresco dining and entertainment space for live music
• Urban Arts Square – A covered green space for community activities
• Leisure and Activity Centre – Including a gym, swimming pool, restaurants
• Freshwater Farm – 1ha of land for produce farming and native planting
• Freshwater Park – 1.5ha parkland with walking tracks and recreational areas
Location:
• Griffin Sporting Complex – 1.4 km
• Griffin State School – 2.5 km
• Living Faith Lutheran Primary – 2.9 km
• Bruce Highway – 3.3 km
• Griffin Water front – 3.7 km
• Murrumba Downs Train Station – 3.6 km
• Murrumba Downs Shopping Centre – 3.6 km
• Undurba State School – 4.1 km
• Murrumba Downs State Secondary College – 4.0 km
• Westfield North Lakes / Ikea – 5.0 km
• Brisbane Airport – 25km
• Brisbane CBD – 25km
Please RSVP to one of our advertised open homes, or send a portal enquiry for more information!
* Pets considered upon application