Spacious Family Home with Multiple Living Areas and an Expansive Alfresco!
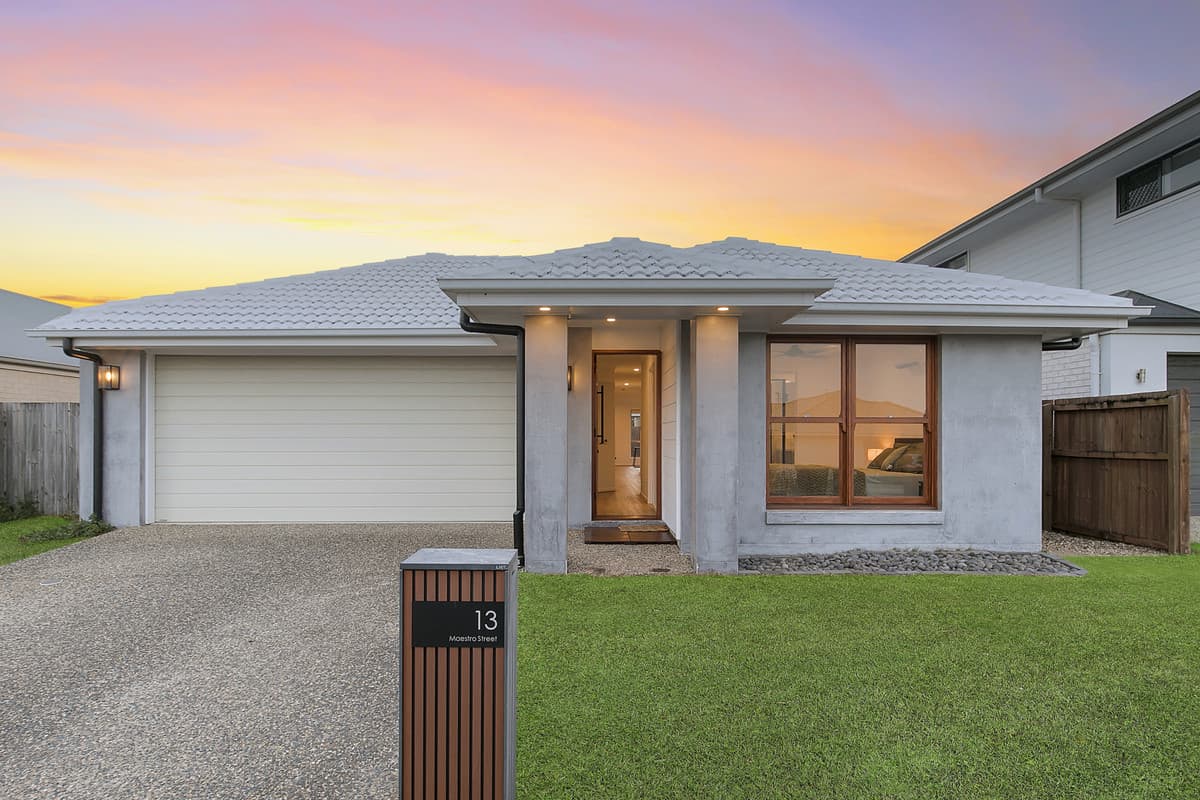
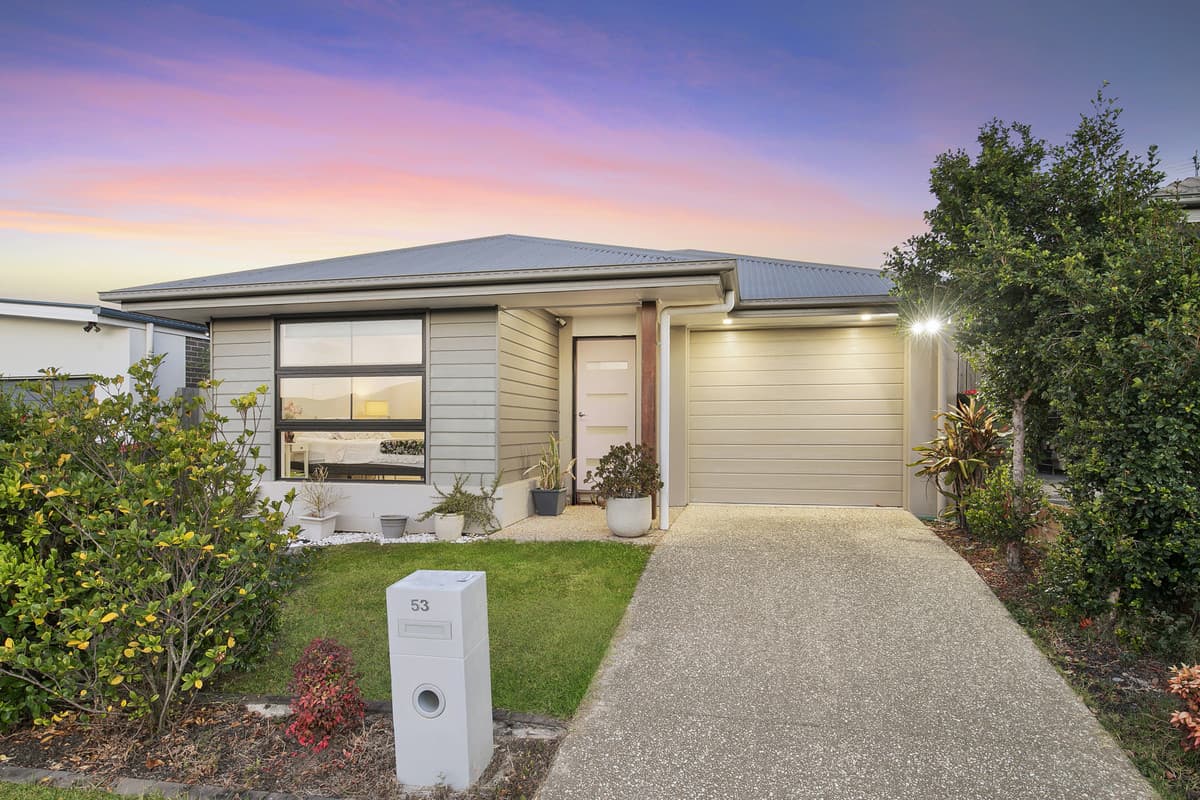
Offering a fantastic combination of space, comfort and practicality, this well-designed four-bedroom home delivers a versatile floorplan, multiple living areas and an expansive outdoor entertaining space, all positioned on a fully fenced 400m² block in the popular suburb of Griffin.
Built in 2012, the home has been thoughtfully designed to accommodate a range of lifestyles, with generous living spaces, comfortable bedrooms and a seamless connection between indoor and outdoor entertaining. Whether you're looking for your next family home, entering the property market or expanding your investment portfolio, this property offers plenty to appreciate.
At the heart of the home is a spacious, open-plan living and dining area, complemented by air-conditioning and large sliding doors connecting to the covered alfresco. The well-appointed kitchen overlooks the main living spaces and features stone benchtops, an island bench with double stainless steel sink, gas cooking, a 900mm electric oven, dishwasher, generous pantry and ample cabinetry, making everyday meal preparation and entertaining a breeze.
Adding to the home's versatility is a second living area, providing valuable separation from the main living space. Whether utilised as a children's retreat, additional television room, home office or quiet relaxation space, this flexible area allows the home to adapt to your needs.
Positioned towards the front of the home, the master bedroom enjoys plenty of natural light through its large feature windows and includes air-conditioning, a walk-in wardrobe and private ensuite with shower, vanity and toilet. The remaining three bedrooms are positioned towards the rear of the home, each featuring carpet, built-in wardrobes and window furnishings. The design will certainly appeal to those buyers looking for multi-generational living or those with family visiting periodically. These bedrooms are serviced by the main bathroom, complete with a separate shower, bathtub and adjacent toilet.
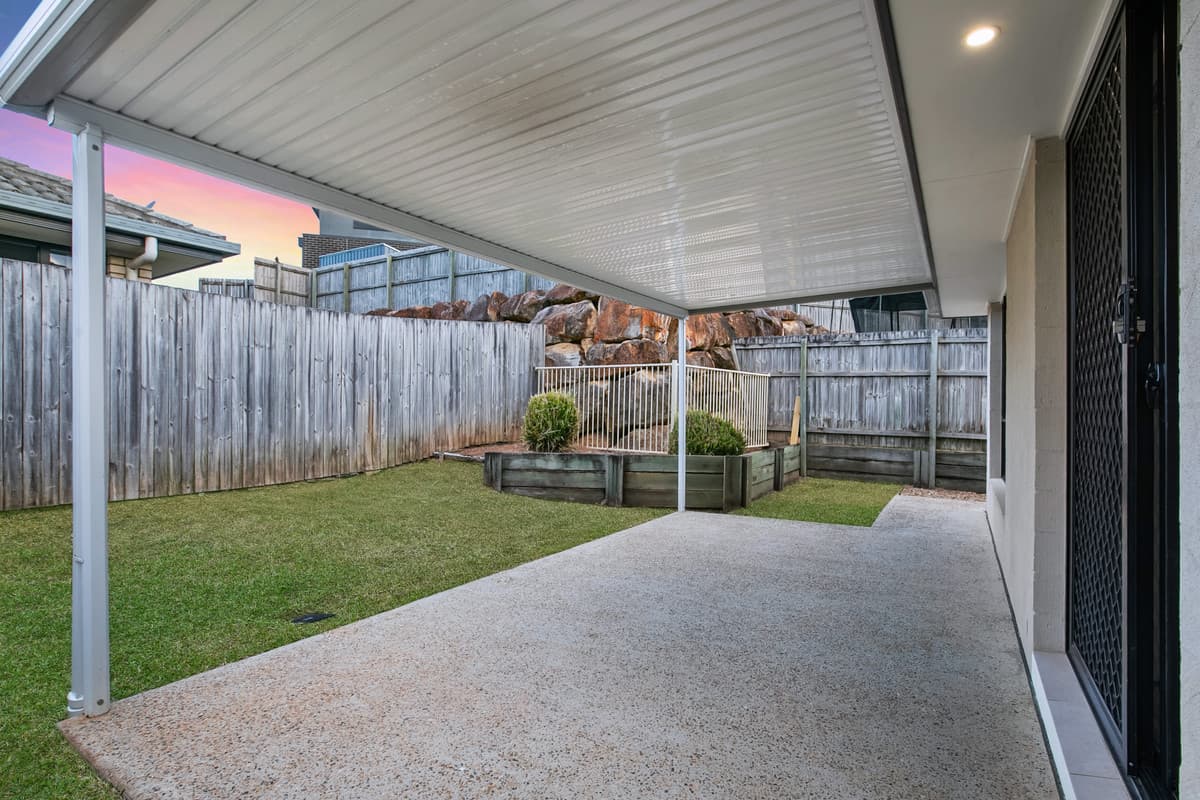
Stepping outside, the expansive covered alfresco is a standout feature, offering an impressive space for entertaining family and friends throughout the year. Complete with a feature ceiling fan and external power, there's plenty of room to host weekend barbecues, birthday celebrations or simply enjoy outdoor dining. Beyond the entertaining area, the fully fenced backyard provides a generous grassed space for children and pets to enjoy.
Additional practical features include solar panels, NBN fibre-to-the-premises connectivity, an internal laundry with direct outdoor access, side pedestrian access and a double garage with external access.
Property Features:
* Four bedrooms, two bathrooms and double garage
* Built in 2012 on a 400m² fully fenced block
* Spacious open-plan living and dining with air-conditioning
* Separate second living area, ideal for a media room, home office or children's retreat
* Kitchen with stone benchtops, island bench and breakfast bar
* 900mm electric oven, gas cooktop and dishwasher
* Double stainless steel sink, large pantry and ample cabinetry
* Master bedroom with air-conditioning, walk-in wardrobe and private ensuite
* Three additional carpeted bedrooms with built-in wardrobes and blinds
* Main bathroom with separate shower, bathtub and adjacent toilet
* Expansive covered alfresco with feature ceiling fan and external power
* Generous, fully fenced backyard with room for children and pets
* Internal laundry with single tub, broom cupboard and direct outdoor access
* Solar panels and NBN fibre-to-the-premises (FTTP)
* Side pedestrian gate and double garage with internal & external backyard access
* Location Highlights:
Positioned in the growing and family-friendly suburb of Griffin, this home offers convenient access to a range of local amenities, schools, shopping and recreational facilities.
Griffin State School, local childcare centres, parks and walking paths are all within easy reach, while the developing Freshwater Village shopping precinct is set to bring additional shopping, dining and everyday conveniences to the local community.
The nearby Dohles Rocks Road interchange provides access to the Bruce Highway, with ongoing infrastructure improvements designed to enhance connectivity for local residents. North Lakes Westfield, Murrumba Downs Shopping Centre and the surrounding retail and dining precincts are also just a short drive away.
For those who enjoy the outdoors, the waterfront at Dohles Rocks, local parklands and sporting facilities provide plenty of opportunities to enjoy the Moreton Bay lifestyle.
Combining a practical floorplan, generous entertaining spaces and a convenient location, 21 Coriander Drive presents an excellent opportunity to secure a well-rounded home in an increasingly popular community.
Contact Touch Residential today to arrange your inspection and discover everything this property has to offer. It wont last long!