Exceptional Brighton Home with Three Living Areas, Pool & Room for Everyone!
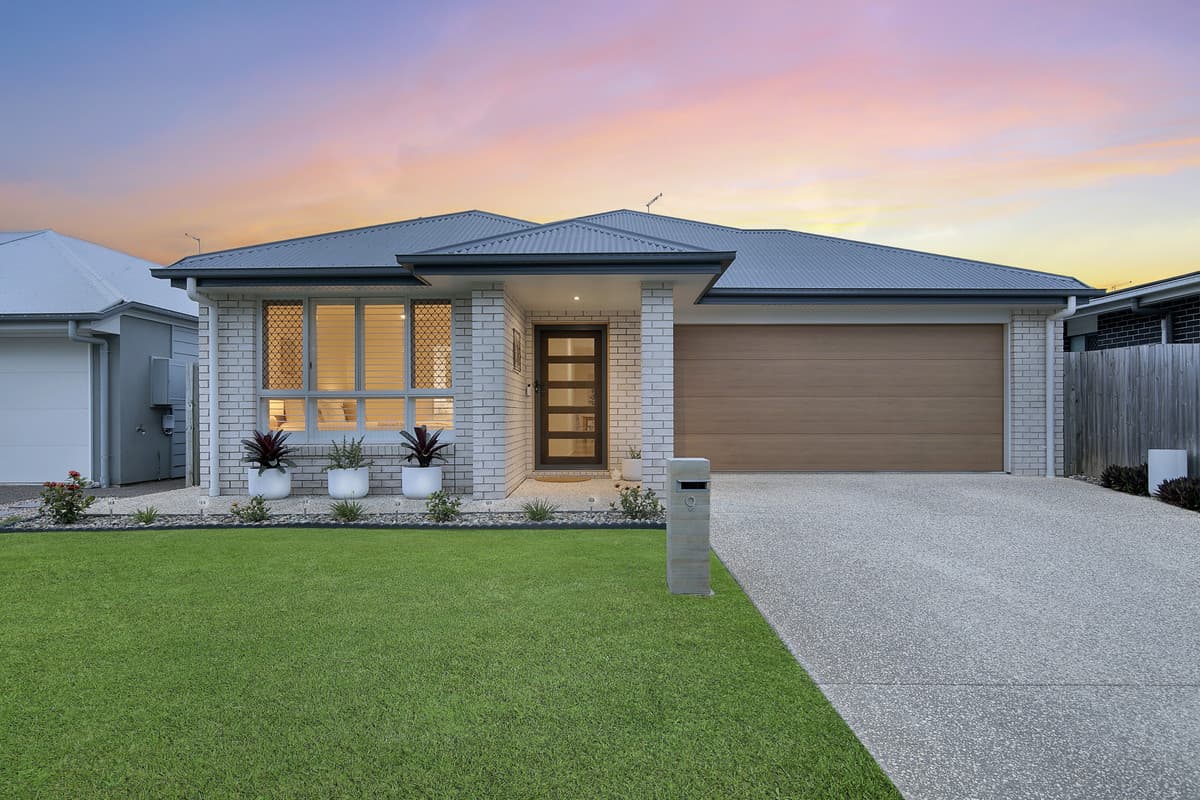
Welcome to 9 Hope Street, Griffin – a beautifully presented Brighton Homes residence built in 2021, where spacious family living, modern finishes and effortless entertaining come together to create an exceptional lifestyle opportunity.
Thoughtfully designed with versatility in mind, this impressive four-bedroom home offers three separate living areas, higher ceilings, ducted air-conditioning throughout and a stunning saltwater swimming pool. Whether you're a growing family, have adult children living at home, enjoy hosting extended family or simply appreciate having room to spread out, this is a home that effortlessly adapts to every stage of life.
From the moment you step inside, the sense of space is immediately apparent. Contemporary vinyl plank flooring, generous proportions and an abundance of natural light create a welcoming atmosphere, while the intelligent floorplan provides the perfect balance between shared family spaces and private retreats.
The Heart of the Home:
At the centre of the residence sits an impressive kitchen designed to bring everyone together. Showcasing an expansive island bench with 40mm stone benchtops, breakfast bar seating and additional storage drawers, this space combines practicality with contemporary style.
Complete with a five-burner gas cooktop, electric oven, built-in microwave, dishwasher, double stainless-steel sink, soft-close cupboards, double-door pantry and plumbing to the fridge recess, the kitchen is exceptionally well equipped for busy family life and entertaining alike.
Overlooking the spacious open-plan living and dining area, the kitchen enjoys direct views of the swimming pool, allowing you to remain connected with family and guests whether preparing dinner or hosting a weekend gathering.
Large sliding glass doors and expansive windows invite natural light and cooling breezes throughout the space, while sheer and blockout curtains provide both elegance and privacy.
Three Living Areas – Space for Every Generation:
One of the home's most appealing features is its exceptional flexibility, with three distinct living spaces designed to accommodate families of all shapes and sizes.
The generous open-plan family and dining area forms the social heart of the home, seamlessly connecting indoor living with the outdoor entertaining space.
A separate carpeted media room provides the ideal setting for movie nights, quiet relaxation or a dedicated retreat away from the main living area.
Meanwhile, the third living area offers an excellent children's retreat, complete with vinyl plank flooring, a television recess and a study nook. Whether used as a homework station, gaming area or additional lounge, this versatile space ensures everyone has somewhere to call their own.
For families with teenagers, adult children or relatives staying for extended periods, the multiple living zones offer a level of separation and independence that is increasingly sought after.
Comfortable Bedrooms & Beautifully Appointed Bathrooms:
The master bedroom provides a comfortable private sanctuary, featuring plush carpeting, ducted air-conditioning, folding Roman blinds and a walk-in wardrobe.
The adjoining ensuite is beautifully appointed with a stone benchtop, dual basins, a large mirror and a privacy-enhancing frosted window with folding blinds.
Three additional bedrooms are all generously equipped with built-in wardrobes featuring custom shelving, ceiling fans, ducted air-conditioning, soft carpeting and folding Roman blinds.
The main family bathroom includes a stone-topped vanity, bathtub, separate shower with rainfall shower head, large mirror and frosted window for privacy.
Adding further convenience is a separate toilet with two-way access, incorporating an additional stone-topped vanity to function as a practical powder room for family members and guests.
Your Own Private Poolside Paradise:
Step outside and discover a beautifully designed outdoor setting where relaxation and entertaining take centre stage.
The covered alfresco area provides a seamless extension of the home's living spaces, complete with power, a television bracket and outdoor antenna connection – ideal for enjoying weekend sport, family barbecues or relaxing with friends.
Taking pride of place is the sparkling saltwater swimming pool, perfectly positioned alongside the entertaining area and visible from the kitchen and main living spaces.
With summer approaching, imagine spending warm afternoons cooling off in the pool, enjoying dinner outdoors and making the most of Queensland's enviable climate.
The backyard has been thoughtfully designed for minimal upkeep, featuring artificial turf, excellent privacy and convenient side gate access. It's a fantastic combination of outdoor enjoyment and easy-care living, leaving you more time to relax and less time maintaining the property.
Property Highlights:
* Quality Brighton Homes construction, completed in 2021
* 428m² block with a thoughtfully designed family floorplan
* Four bedrooms, all with ducted air-conditioning and ceiling fans
* Master suite with walk-in wardrobe and ensuite featuring dual basins
* Three separate living areas, including a dedicated children's retreat with study nook
* Higher ceilings enhancing the home's spacious feel
* Contemporary vinyl plank flooring and carpeted bedrooms
* Expansive kitchen island with 40mm stone benchtops and breakfast bar
* Five-burner gas cooktop, electric oven, dishwasher and built-in microwave
* Double-door pantry, soft-close cabinetry and excellent kitchen storage
* Generous open-plan living and dining overlooking the swimming pool
* Sheer and blockout curtains to the main living area
* Covered alfresco with power and outdoor television provisions
* Sparkling saltwater swimming pool with glass fencing
* Private, low-maintenance backyard with artificial turf
* Ducted air-conditioning throughout
* Solar power system and gas hot water
* Double remote garage with internal access
* Security mesh front door
* Laundry with external access and space for a washing machine and dryer
* Double-door linen storage and separate broom cupboard
* NBN Fibre to the Premises (FTTP)
* Convenient side gate access
An Exceptional Griffin Location with an Exciting Future:
Positioned in a highly convenient pocket of Griffin, this home places everyday essentials within easy reach while offering the added appeal of significant planned infrastructure and future connectivity.
Families will appreciate being just a short walk from Griffin State School and local childcare centres, making the morning school run refreshingly simple.
The upcoming Freshwater Village development is set to further enhance the local lifestyle, bringing additional shopping, dining and everyday conveniences closer to home. It is planned to include:
* Woolworths
* 21 speciality tenancies
* Health services including a medical centre and pharmacy
* 264 car parks, including pram and disability parking
* 64 bike spaces
* Future bus stop
* Piazza – an alfresco dining and entertainment space designed for live music
* Urban Arts Square – a covered green space for community activities
* Leisure and Activity Centre – planned to include a gym, swimming pool and restaurants
* Freshwater Farm – approximately 1ha dedicated to produce farming and native planting
* Freshwater Park – approximately 1.5ha of parkland with walking tracks and recreational areas
Adding to the area's long-term appeal is the proposed green bridge connection between Griffin and Mango Hill, which is intended to improve pedestrian and cycling accessibility, including connectivity towards Mango Hill Train Station.
With established family amenities, growing local infrastructure and easy access to the wider Moreton Bay region, Griffin continues to offer an attractive combination of lifestyle, convenience and future potential.
A Home Designed for Living, Entertaining & Growing Together:
What makes 9 Hope Street particularly special is its ability to offer something for every member of the family. Three separate living areas provide room to unwind, the spacious kitchen brings everyone together, and the private poolside entertaining area creates the perfect backdrop for countless summer memories.
Modern, spacious, low-maintenance and exceptionally versatile, this is an opportunity to secure a quality family home where all the hard work has already been done.
Please ensure you inspect at our first scheduled open home as this will be snapped up instantly!