Fitzgibbon Family Home, Four Bedrooms, Four Living Areas!
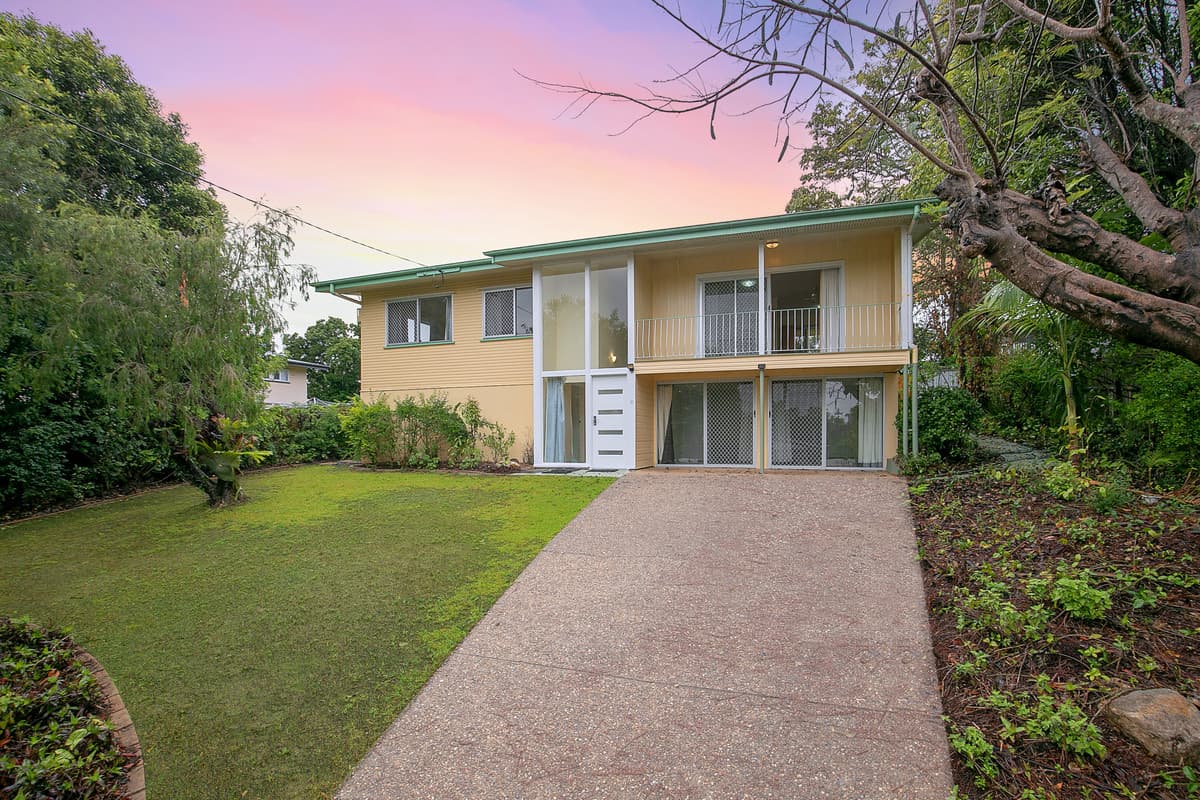
This impeccably built Plantation Home sits proudly at the end of a quiet cul-de-sac, in one of the best estates in Fitzgibbon.
This small pocket opposite the large “Hidden world” playground is home to a small number of homes and is a thriving safe community. You will see young kids riding their bikes, playing sports and having fun while their parents gather to chat.
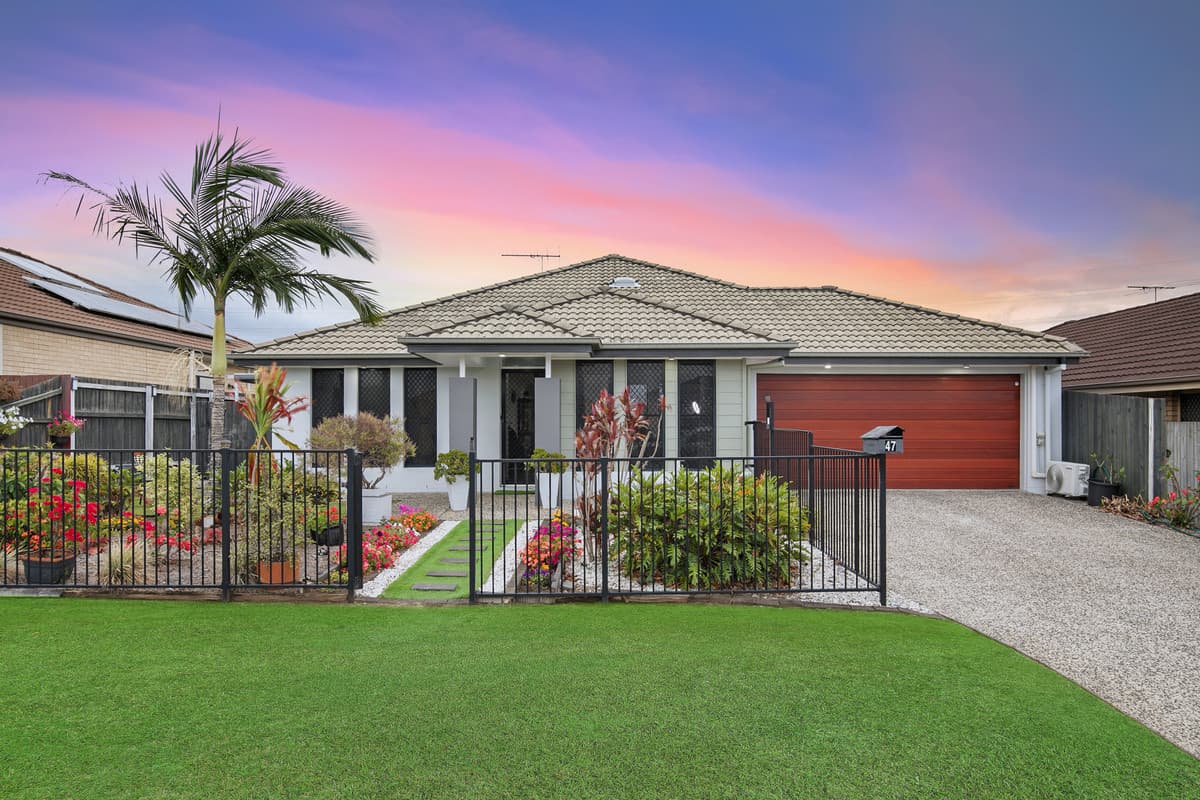
Set over two spacious levels this home is truly beautiful. The street appeal sets the scene with so much work and effort put into the landscaping, decking and that amazing entrance. It is private and perfect for summer drinks, reading the morning paper or sharing a bottle of wine in the evening.
Walk inside and you are immediately hit with an impressive style that resonates throughout. An executive office to the left will make you want to work from home. A formal lounge to the right will have you craving winter nights, with stylish dark plantation shutters creating a warmth and sophistication.
The large open planned air-conditioned living space is surrounded by the kitchen, rumpus/media and the outdoor entertaining area making it truly the heart of the home. This is such a large space, and is perfect for when entertaining larger groups of friends or extended family.
If you have a love of food, then you will love this gourmet kitchen. The first thing you will notice is the beautiful light that shines through the large glass panel window. Keep one eye on the stainless steel 5-burner gas cooker and one on the kids in the backyard. The kitchen also features a large caeser stone island bench – perfect for a breakfast bar. Enjoy the Bosch dishwasher, massive pantry, plentiful cupboard space and gooseneck matte black tapware. A separate dining area for your more formal occasions is adjacent to the kitchen.
The rumpus/media zone is versatile and can be used for a variety of things. Set it up as the home gym, a teenage retreat, media or sporting room. There are large sliding doors that access the entertaining area and the room catches plenty of breeze. The ground level is finished with a powder room, great sized laundry and remote double lock up garage.
Ground Floor Features:
• Executive study perfect for the home office/business
• Formal lounge with beautiful plantation shutters
• Large air-conditioned living space – heart of the home!
• Gourmet Kitchen with 5 burner gas cooker, Bosch dishwasher, caeser stone bench, breakfast bar, massive pantry, plentiful cupboard space, gooseneck matte black tapware
• Formal dining space
• Versatile rumpus/media room – access to outdoor entertaining
• Powder room and Internal laundry
• Remote double lock up garage
The feature timber staircase leads to a second floor equally as impressive with a beautiful master suite, living area, main bathroom and an additional three generously sized bedrooms. The home has been refurbished with new carpets and paint and is in as new condition.
If you like a spacious main, this will set the standard. It features air-conditioning, dual fans, plantation shutters (on all windows on the front of the home), private walk through robe and is completely private. The ensuite oozes space and features dual basins, shower, a toilet in a separate room and finished with shutters, as does the main bathroom. The main comes with a bath - perfect for children, shower and a separate toilet.
The additional three bedrooms all have fans and built in robes. Each have their own style and what a beautiful girls’ room the owners have created. If the downstairs living is for vibrant gatherings or family time, the upstairs living space is for a more relaxed occasion. The carpet brings warmth and the perfect space to watch a movie, read a book or binge Netflix! Alternatively, it makes the perfect teenagers retreat.
That’s what makes this home so versatile, there is a room for every mood, every occasion and all are equally appealing.
First Floor Features:
• Air-conditioned master suite with walk through robe, dual fans and plantation shutters
• Ensuite with dual basins, shower, separate toilet and plantation shutters
• Main bathroom with shower, bath and plantation shutters, Separate toilet
• Additional three generously sized bedrooms with fans and built in robes
• Large relaxed living space
If the entrance gives a private and relaxed impression, then the expansive outdoor living area confirms it! The goal of an executive resort style home has been achieved. Combining a mix of timber, eco decking, tiles, landscaping and lighting creates that early evening ambience that is perfect to unwind after work.
You would think a house of this size would limit the yard, but there is a beautiful turfed area perfect for the kids to play and space for the family pets. The house is built on a thicker slab and pool ready, so why not design your own masterpiece! The whole 526sqm has been utilised perfectly and a lot of work has gone into making this the perfect family home.
• Spacious outdoor entertaining area
• Eco decking for low maintenance
• Turfed backyard
• 526sqm, fully fenced
• Two lockable gates at entrance for complete security
• Water tank – plumbed into toilet/laundry
Location is a big factor in buying and you don’t get much better. Walk to Taigum Village (Coles, Aldi, Specialty Stores), short drive to Taigum Square (Woolworths, Big W, Specialty Stores) and Bracken Ridge Shopping Centre.
Easy access to Gympie Rd, Sandgate Rd and the major arterials. Close to Carseldine train station and the bus network on your doorstep. Short drive to Primary and Secondary Schools and Tafe. Infrastructure is also in planning with the Carseldine Urban Village and the new co-educational catholic secondary school in Fitzgibbon due for opening in 2022.
Homes are rarely listed in this street and are very popular when they are. Call Mathew today on 0409 275 107 for further information and don’t miss out on this great opportunity!