'The Treehouse' - 1616 sqm, 500m to the Water, So much Potential!
Affectionately named 'The Treehouse', this could be one of Woody Point's best-kept secrets on a massive 1616 sqm block and just 500m from the water!
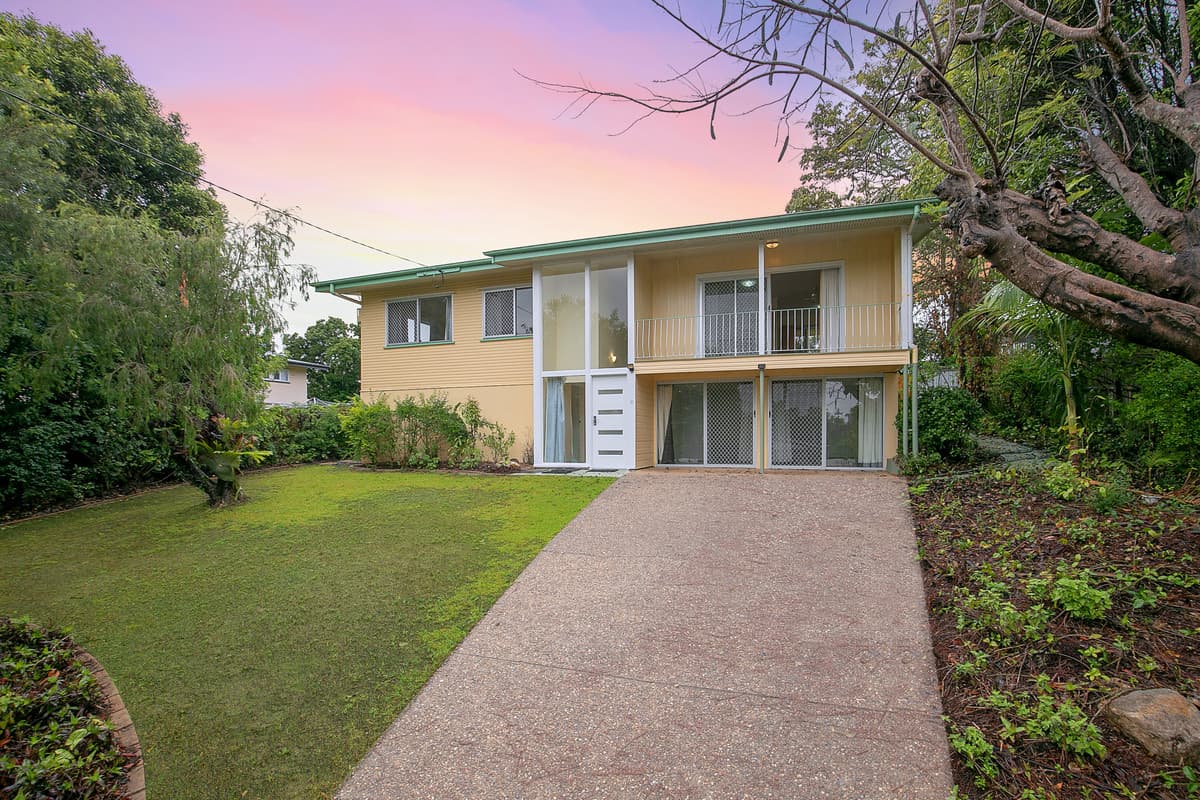
As you walk through the front gate you instantly feel like you have walked into a tree-lined hideaway, and you will forget you are in the middle of suburbia. As you walk up the timber staircase, you are greeted by a large front verandah, serving as the entrance to the home. Much larger than first impressions, once inside you will discover the magnitude this character filled 1930’s Queenslander home offers, sprawling over two levels and offering plenty of space for the largest of families.
Upon entering, this charming home features all the details expected in a home of this era with VJ panelled walls, french doors, high ceilings and timber floors throughout. You will find the first two bedrooms to the front of the home each with built-in robes and french doors out on to the front verandah. The spacious master suite is positioned to the middle of the home, featuring a built-in robe, ensuite and private balcony under the trees to enjoy a coffee or read a book.
With generously sized proportions, the home feels spacious without being overtly formal and it’s layout is oriented around bringing people together with extensive formal and informal living and entertaining areas, encased via a wrap-around verandah. This kids’ imaginations will be in overdrive with this home!
The kitchen is at the centre of the home and acts as the hub which allows for practical functionality and incorporates wooden cabinetry, vinyl tops, abundant storage options and breakfast bar which overlooks the living area. You won’t miss a thing with large windows to the dining area as well as the family room.
The large living area is perfect for the whole family to unwind and watch movies with a versatile loft above that could be a kids retreat or even a home office. Multiple french doors lead off the living area that open out to the verandah overlooking the swimming pool and also the rear deck, both perfect for entertaining friends and family year-round in absolute privacy.
The separate dining room allows for a more formal and intimate setting to entertain. Off this space there are two additional rooms that could be perfect for an office space, home business or hobby, kids’ nursery or for extra storage.
Upper-level Features:
– Master bedroom with en-suite, built in robe and private verandah and doorway.
– Wrap around verandah with multiple stairways
– 2 bedrooms – built-in robes, french doors onto verandah
– Kitchen with breakfast bar
– Large living space with loft above
– Separate dining area
– Two additional rooms perfect for office, home hobby, nursery or storage
– Main bathroom with bathtub
Downstairs is where the versatility really kicks in and could be perfect for families with younger kids or equally teenagers. The large rumpus room is perfect for the kids to entertain their friends and be away from the parents or a second living area for the family as a whole.
Additional to the rumpus area, there are two utility rooms or office spaces that could be the ideal area to run a home business or games room for the kids. With the space to work from home now more important than ever, this will become very beneficial.
The home also features a third bathroom and toilet downstairs, additional kitchen, large laundry with cupboards and storage under the stairs.
Lower-level features:
– Large rumpus room
– Two utility rooms perfect for offices, teenage retreats
– Additional kitchen
– Third bathroom and toilet downstairs
– Laundry
– Storage room under the stairs
There is a large garage that can accommodate 3 cars and a workshop, perfect for dad to turn into his own man cave. Timber doors lead off the rumpus and utility room to an entertaining area perfect to entertain friends and family whilst you keep an eye on the kids in the pool. It’s not just any pool; it is a very large 120,000 litre saltwater pool, surrounded by landscaping and features a diving platform off the second level verandah. With summer around the corner, this would be the perfect spot to celebrate the festive season!
Additional features include a large solar system, elevated walk-way through the trees, basketball court and hoop, fully fenced with side access and so much turfed area for the kids to kick balls, play cricket or position their trampoline!
Looking for a development block? They don’t get much bigger!
Location:
– Be spoilt by parks and cycle-ways close by
– Conveniently located to access the best schools on the Peninsula and minutes from restaurants, cafes, shopping & transport
– 500m walk to Scott's Point beach to the East
– 1km to the Bramble Bay foreshore & Humpybong Yacht Club
– 750m to Margate shopping centre & Woolworths
– 1.3 km to the tip of Woody Point with its village, great café culture, restaurants, bars and scenic jetty with incredible Moreton Island and city views
– 20 min to the Brisbane airport
– 30 min to the Brisbane CBD
– 400m to Southern Cross Primary School
– 750m to Grace Primary School
– 1km to Humpybong Primary School
– 2km to Clontarf High School
– 8km to Grace College or Mueller College Rothwell
This property will be secured very quickly as large blocks rarely come on to the market. Don’t miss this excellent opportunity.