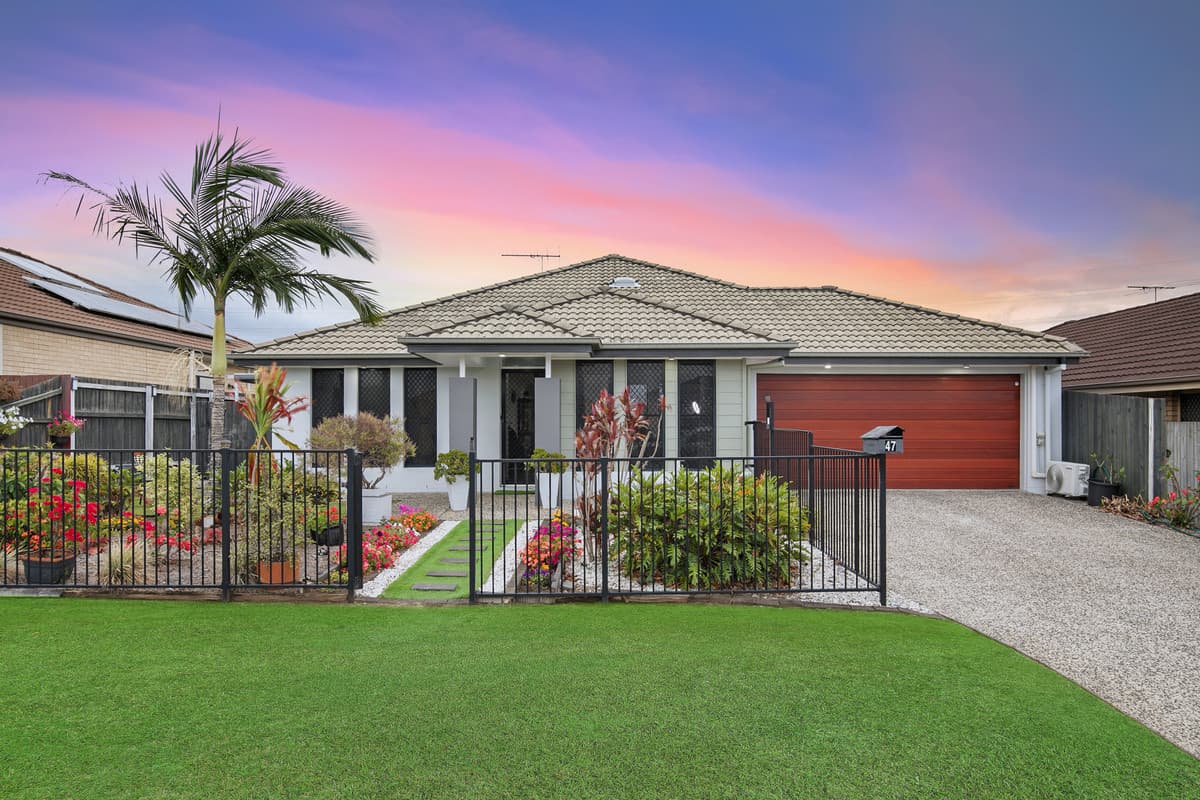
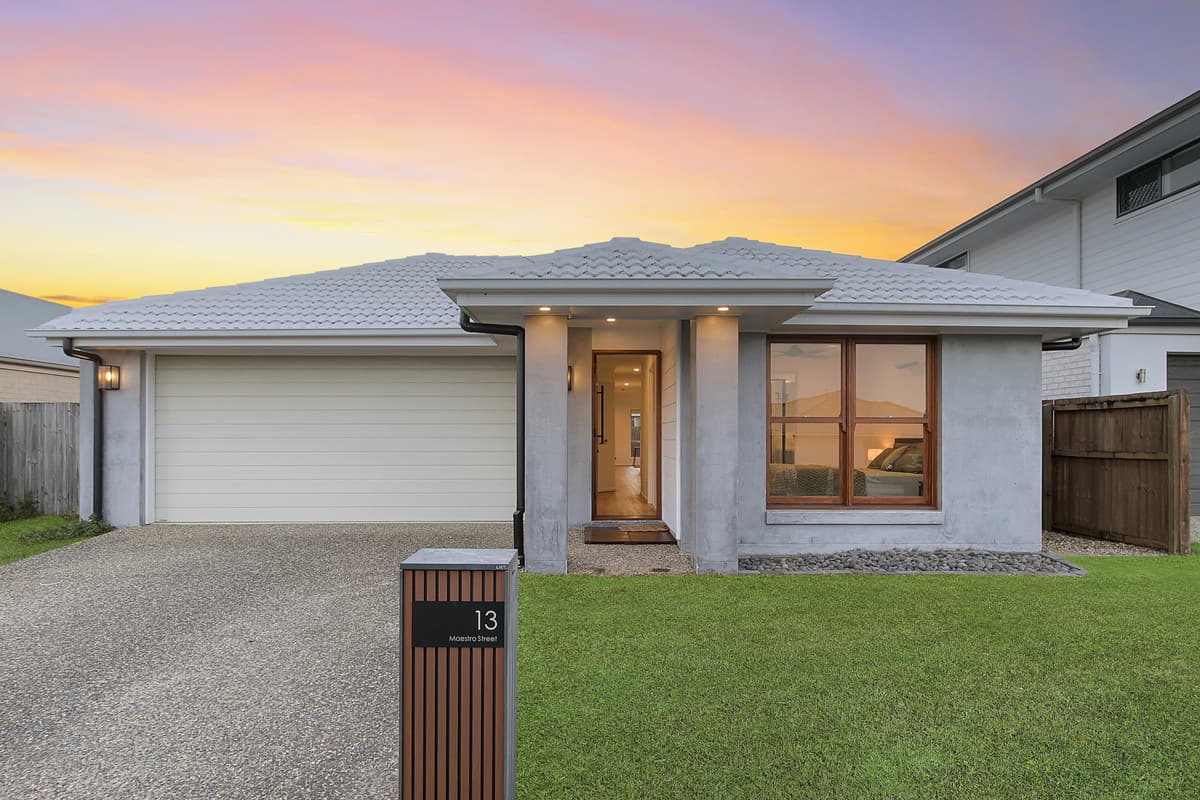
Stunning Entertainer's Delight, Large 12x3.9 Shed, Great Size Block!
Boasting a contemporary front facade, this home is a prime example of how to best utilise every inch of a property with a clever, spacious layout. Located in the River Breeze estate we present to you, 65 Coriander Drive. Set amongst manicured hedges and combining a dark brick and wooden tone to create a sophisticated and beautiful street appeal.
If the street appeal doesn’t get you, the entertainers paradise will. Lined with natives and fruit trees, carefully nurtured to the point where they are now low maintenance and thrive year-round. The landscaping creates an intimate space for two to larger parties of friends and family. What sets this apart from most outdoor entertaining areas is the inclusion of the composite decking that wraps around the side of the house connecting to the undercover alfresco. It is spacious and caters for open air entertaining on those beautiful nights and you will love hosting friends and family. This is your very own escape; you will also enjoy sitting back and watching the kids or pets play on the beautifully turfed lawns.
• 2014 build, 493sqm block
• Beautiful street appeal
• Undercover alfresco with ceiling fan and dimmable lights
• Large composite decking wrapping around house
• Manicured hedges
• Backyard lined with natives & fruit trees
• Lush turfed yard
• Security lighting at front, back and sides of property
What you will also notice immediately is the impressive 12x3.9 metre shed. Rarely do properties with this type of feature come to market. Split into two sections, with roller door access via the drive way the front section is perfect for parking another car or storage space for all those weekend toys.
Moving through the shed to the back section is where the versatility really starts to kick in. With working from home more prominent than ever, this area makes it easier to set up as an office away from the hustle and bustle of the house or an area to turn your side hustle into a booming business. You may be a small business that has clients come to you so the pedestrian gate allows for easy access and is away from the main residence.
With features such as split air-conditioning, fully insulated, self-powered and natural led panel lighting it could even be transformed into a separate games/media room.
• 12x3.9 metre powered shed – own switch board, split a/c, insulated, LED panel lighting
• Front section for vehicle storage, back section for office/games room
• Versatile space for home business
• Pedestrian access for potential clients
Making your way through the home, you will notice the high ceilings and door ways that give a real sense of space. The neutral tones throughout set the mood of the interior, with a bedroom to the front of the home with built -in -robes, security screens it is perfect place for when guests stay over. Little touches like niche lighting for the feature hallway artwork create an effective first impression.
The heart of the home is the kitchen which is sure to impress the chef of the family featuring waterfall stone top bench, modern stainless-steel appliances, gas cook-top and pendant lighting. The open plan tiled dining and living area off the kitchen is spacious and features air-conditioning and is the perfect area for year-round entertaining or quiet nights in watching movies. The large windows and 3 panel slider to the alfresco brings the outside in with gorgeous light and relaxing views. At night is where the magic really happens. The ambience is plentiful and really conveys the character and warmth of this home.
To the centre of the home is the other well-proportioned bedroom with a built-in and serviced by a full-sized family bathroom including a bath – it is perfect for children of all ages. There is a fourth bedroom converted to a sitting room that complements the functionality of design and would appeal to the professional couple not needing the 4th. Families could utilise this space as a bedroom or the perfect baby nursery.
The master bedroom located to the rear of the home is the ultimate parent's retreat. This spacious room offers all the luxuries you could want. With split air-conditioning, carpet flooring, a sizeable walk-in wardrobe, and an ensuite bathroom with a shower and toilet.
• Crimsafe – front door
• Front bedroom – BIR, carpet, security screens
• High ceilings and doorways
• Tiled open plan living, dining and kitchen, air-conditioned
• Dimmable lights and niche lighting for hallway and lounge artwork
• Waterfall stone benchtop
• 900mm stainless steel oven, range hood & dishwasher
• Internal laundry with access to garage and rear yard
• Master suite with walk-in wardrobe and private ensuite
The Griffin Sporting Complex is nearing completion of Stage 1 with the commencement of upgrade works to Henry and Dohles Rocks Road. This property is centrally located in Griffin close to parks. With future developments such as Freshwater Village commencing in the future, you will be located close to all of Griffin’s amenities:
Freshwater Village development:
• Woolworths
• 21 Speciality Tenancies
• Health Services including a medical centre and pharmacy
• 264 car parks, including pram and disability parking spaces
• 64 bike spaces
• Future bus stop
• Piazza – An alfresco dining and entertainment space for live music
• Urban Arts Square – A covered green space for community activities
• Leisure and Activity Centre – Including a gym, swimming pool, restaurants and craft brewery
• Freshwater Farm – 1ha of land for produce farming and native planting
• Freshwater Park - 1.5ha parkland with walking tracks and recreational areas
The property is located within close proximity to:
• Griffin Sporting Complex (Completion June 2022) – 1.6km
• Griffin State School – 2.6km
• Living Faith Lutheran Primary – 3.1km
• Bruce Highway – 3.5km
• Murrumba Downs Train Station – 3.7km
• Murrumba Downs Shopping Centre – 4.0km
• Undurba State School – 4.0km
• Murrumba Downs State Secondary College – 4.0km
• Westfield North Lakes / Ikea – 4.7km
• Brisbane Airport – 26km
• Brisbane CBD – 36km
In this current climate this property will not last, so please make sure you attend one of our scheduled mid-week or weekend open home to ensure you don’t miss out. Please call Mathew on 0409 275 107 for more information.