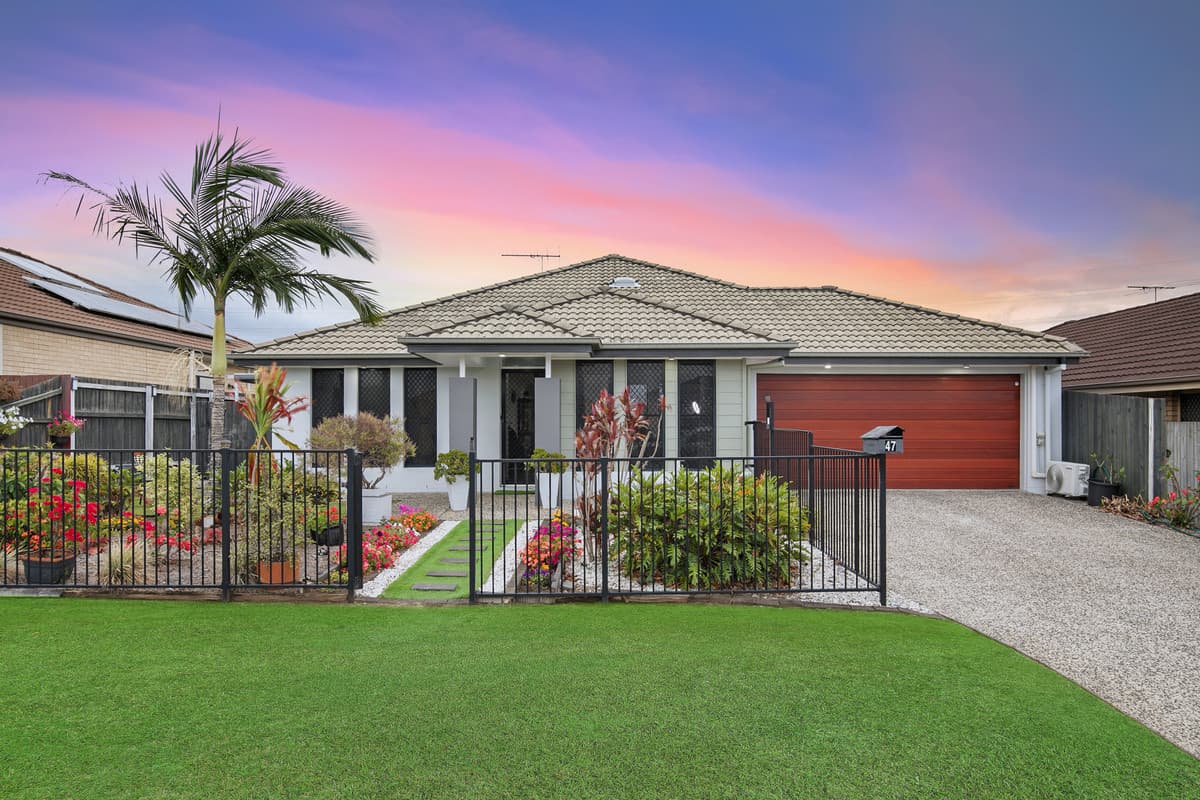
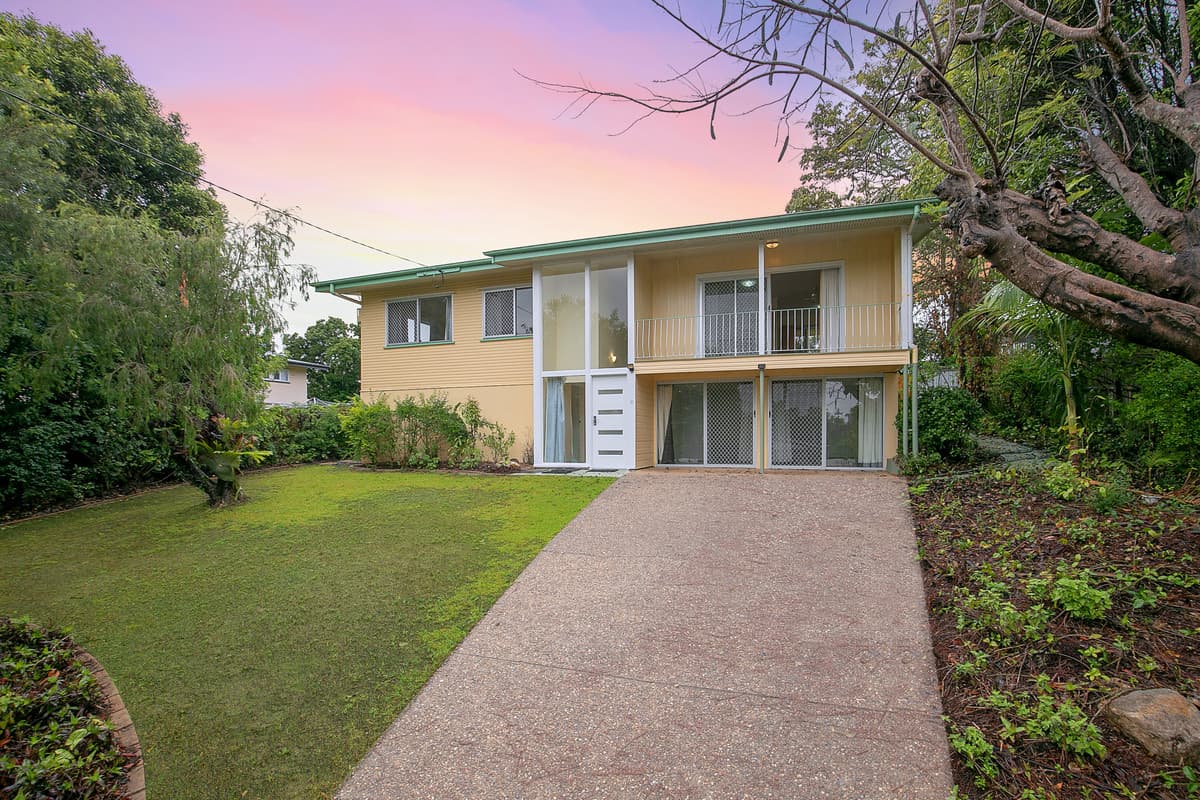
Immaculately renovated 4 bedroom family home on big block!
We are excited to present 150 Stanley Street – an immaculately renovated home that would suit the busy professional couple, those looking to downsize to a single level or maybe the growing family. Set on 676sqm with beautiful street appeal, you are sure to be impressed by what this home has to offer. The practical floor plan is perfect for everyday living. From every corner of this eye-catching property, the high level of presentation is showcased, and you will feel the quality immediately.
Walking through the front door, your eyes will be drawn to the vinyl flooring and bright white walls that give this property a real Hampton-style feel. To the front, you will find the first of four bedrooms, featuring plush carpets, blinds & curtains, mirrored built-in-robe and ceiling fan. Beautiful timber and glass doors open onto the front deck making it a perfect space for when you have guests stay over. They will enjoy sitting on the front porch with a coffee and looking to the bush land opposite. The internal laundry is located off the hallway and features beautiful marble floor tiles, a wooden bench top with plenty of bench and storage space.
• 676sqm block
• Beautiful street appeal
• No front neighbours – bush land opposite
• Front bedroom perfect for guests
• Double remote garage with storage
• Internal laundry
• High quality vinyl flooring
• 6kw – Solar power
Ideal for entertaining, this chef's kitchen acts as the centre piece throughout the main living space. With a gorgeous VJ feature wall, complemented by immaculate white cabinets, gold trimmings, and black gas cook top and stove, you are sure to be captivated by this space. The long island bench is a perfect for entertaining guests or those early morning breakfasts with the kids. The well-appointed butler’s pantry is conveniently located just off the kitchen, featuring a built-in dishwasher, separate sink, plenty of storage space and really brings a wow factor to this already gorgeous kitchen.
Flowing off from the kitchen is the large open plan living and dining area, this space is generous in proportion, with enough room for a large dining table and the most abundant of lounge settings and is perfect for those movie nights in. The 9kw air-conditioner keeps you comfortable all year round.
Two well-proportioned bedrooms are positioned off the living area and feature built in robes, plush carpets and the practicality of built in study desks that are perfect for kids needing to do homework. Also centrally located is the large family bathroom that has a stand-alone bath tub perfect for relaxing after long days, a walk-in shower, floor to ceiling tiles, timber vanity with stone bench. The toilet is located adjacent and separate from the bathroom.
Need a perfect retreat to escape to? The beautiful master suite to the rear of the home features a large walk-through wardrobe with ample storage space, shutter windows and doors that open out onto the alfresco area. The private ensuite has floor to ceiling cream tiles in the walk-in shower with black fittings complementing the wooden tones throughout.
• Gorgeous kitchen with large butler’s pantry, stone bench top, Linear island light
• White cabinetry, black gas cook top and stove, soft close drawers, dishwasher & breakfast bar
• Open plan living and dining area –split 9kw air-conditioning
• Two further well sized bedrooms with built-in-robes, study nooks, fans and blinds
• Family bathroom – stand-alone bathtub, timber vanity with stone bench, wall to ceiling tiles
• Master suite with large walk through robe, ample storage, shutter windows, doors to the entertaining area and impressive ensuite
• All bedrooms can easily fit king size beds
• Large linen cupboard
• Security system
Outdoor living is just as important as indoor for homeowners, flowing straight off the living area is the large undercover entertaining area where you can host all your gatherings and celebrations to quie tdinners during the week. Those with children and pets will also appreciate the fully-fenced colour bond rear yard.
With a 6mX6m shed to the rear of the yard, you have plenty of space to store all of those garden tools, trailers, campers, boats or cars with double gate access down the side of the house.
• Large undercover entertaining area
• Fully fenced colour bond
• 6x6m shed perfect for garden tools, trailers, campers, boats or extra car spaces
• Double gate left side access to rear of yard
• Pedestrian gate access on right hand side
• Solar hot water
• Large rainwater tank
• Provisions to put air-cons into each room
The catchment schools are Strathpine West StateSchool and Pine Rivers State High School. Centrally located within walkingdistance to parks, shops, and public transport and only a short drive toStrathpine Westfield and Strathpine central.
• Strathpine West State School – 1.5km
• Bray Park Train Station – 2.0km
• Bray Park State High School – 2.3km
• Pine Rivers High School – 2.4km
• Strathpine Westfield – 2.8km
• Bald Hills – Bruce highway on & off ramps – 5.2km
• Brisbane CBD – 22km
• Brisbane airport – 25km
This incredible home won’t last long so make sure you attend one of our scheduled open homes.