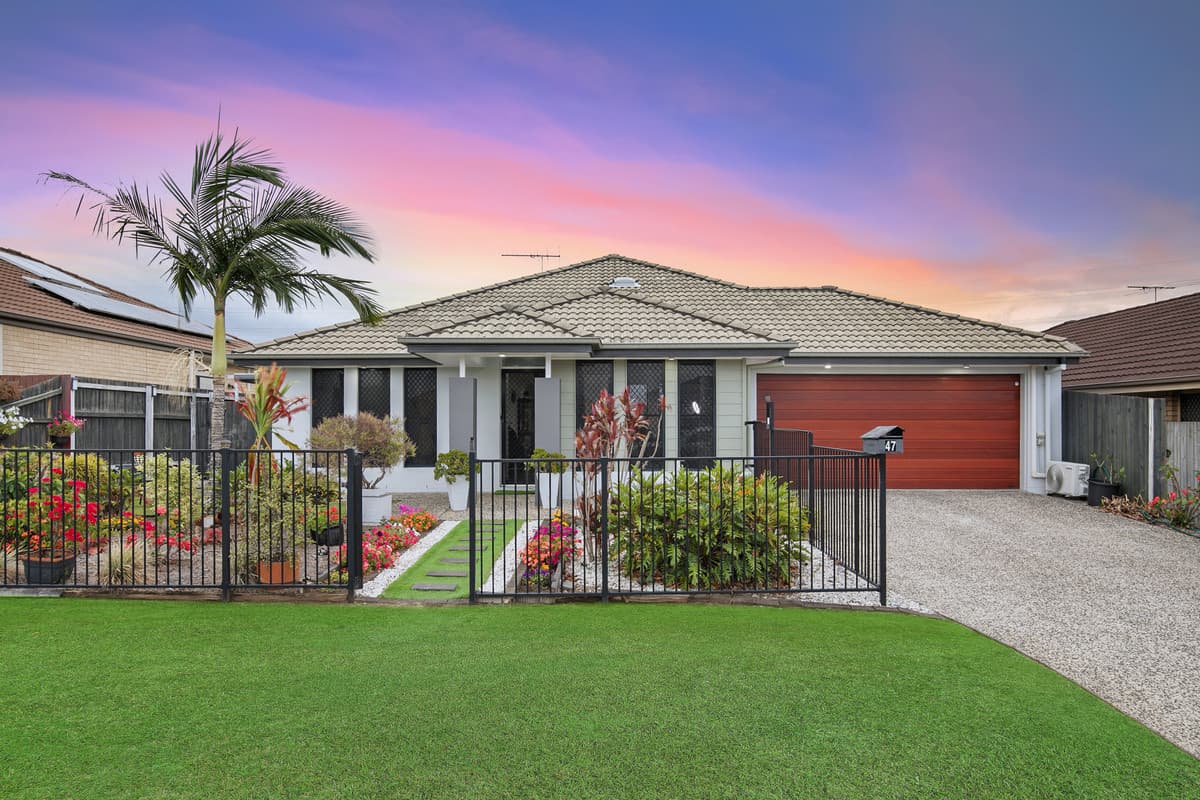
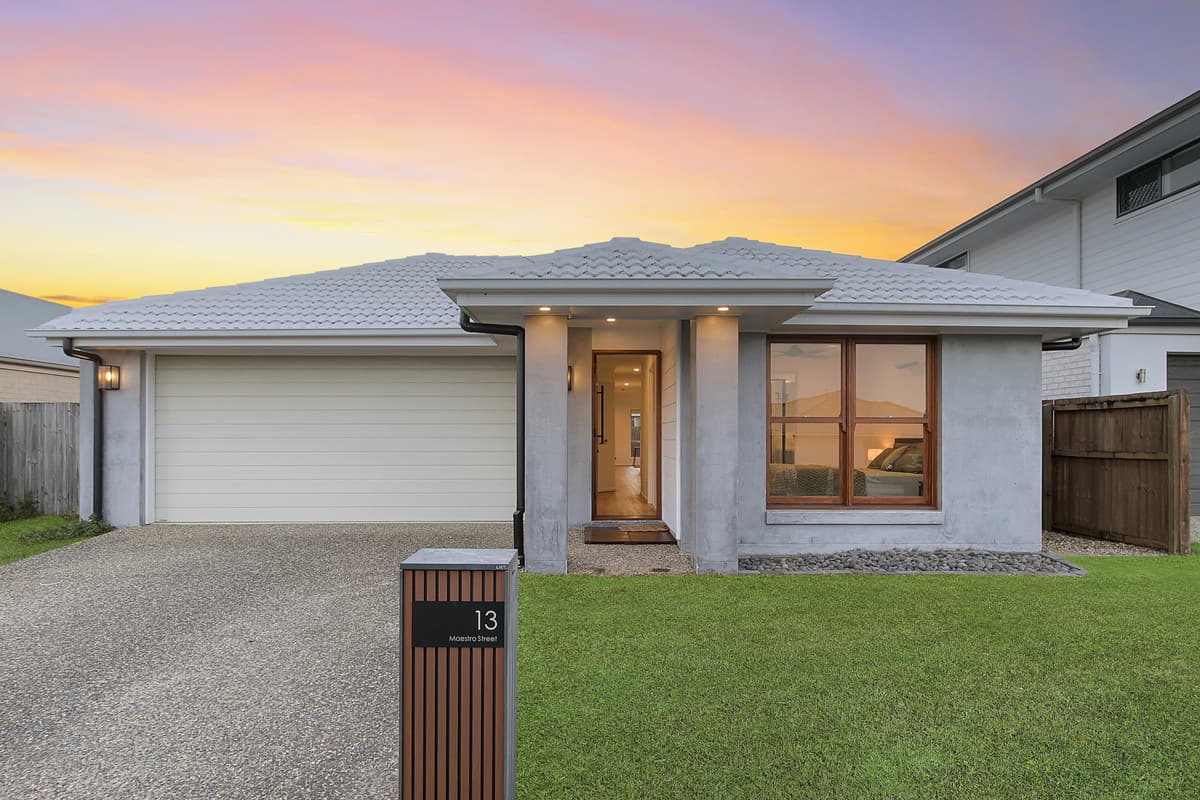
Great 4 bedroom family home, multiple living areas, centrally located...
*** New blinds being installed throughout and interior painting to be completed by mid November ***
Located in the popular Freshwater Estate this well-presented home sits on a 400sqm fully fenced block and is perfect for first home buyers, young families, retirees or investors. This beautiful part of Griffin has all you could want to truly enjoy a healthy outdoors lifestyle with parks, bush-walking and bike-riding right at your doorstep.
You will notice the cleverly designed floor plan as you walk through the front door, which provides functionality with a modern trend colour palette.
With the fourth bedroom located to the front of the home, it could be utilised as a home office, now that working from home is more common. You will enjoy those movie nights in with the family in the carpeted second living/media room. This room is also a perfect place for the little ones to play or watch TV or a space for your older teenager to study or entertain friends. Just up from the carpeted living is the second bedroom featuring built-in-robe, ceiling fan and blinds.
• 2013 build, 400sqm block
• Freshwater Estate
• Security screens and tinting to all doors and windows
• Separate carpeted lounge room
• 2 car lock up remote garage
The chef’s kitchen acts as the centre piece throughout the main living space. The stunning stone top bench provides an area perfect for entertaining guests on the weekends or kids to complete their homework during the week. You will be impressed by the dark tiled feature splash back, dark cabinetry, pendant lighting and stainless-steel appliances.
The open plan tiled dining and living is spacious, featuring split air-conditioning, plenty of natural light and cleverly integrates year-round entertaining with sliding doors opening out on to the alfresco area.
Situated off the dining area you will find the third bedroom which is opposite the full-sized family bathroom including a bath which is perfect for children of all ages. This bedroom could also be for family or guests that stay. Complementing the functionality of design, this area also includes plenty of storage space, separate toilet and internal laundry that has sliding door access to outside.
• Kitchen – dark features, stainless steel appliances, pendant lights
• Large linen cupboard
• Large tiled family/dining room – split air conditioning
• Main bathroom with stone vanity bench, separate shower and bathtub
The master bedroom is the perfect retreat located to the rear of the home. It offers a walk-in-robe, ceiling fan and ensuite with a large walk-in shower.
Those beautiful Griffin sunsets are made even better as you sit back and relax with a glass of wine under the alfresco. This area is perfect for hosting gatherings with friends and family as the kids play in the good size turfed backyard which is fully fenced providing a great space for the family pet to also enjoy.
• Master bedroom with walk-in-robe, and ensuite with stone bench, shower & toilet
• All bedrooms have BIR’s, ceiling fans and blinds
• Undercover alfresco area
• Pedestrian side access
• Large water tank
• ‘FTTP’ (fibre to the premises) NBN available
The location is ideal for families with Peppercorn street park only a 150m walk away.
With the completion of stage 1 Griffin Sporting Complex and future developments such as Freshwater Village commencing soon, you will be located so close to all of Griffin’s amenities:
Freshwater Village development (Proposed Start date in late 2022)
• Woolworths
• 21 Speciality Tenancies
• Health Services including a medical centre and pharmacy
• 264 car parks, including pram and disability parking spaces
• 64 bike spaces
• Future bus stop
• Piazza – An alfresco dining and entertainment space for live music
• Urban Arts Square – A covered green space for community activities
• Leisure and Activity Centre – Including a gym, swimming pool, restaurants
• Freshwater Farm – 1ha of land for produce farming and native planting
• Freshwater Park – 1.5ha parkland with walking tracks and recreational areas
Location:
• Griffin State School – 2.2km
• Griffin Sporting Complex – 1.2km
• Living Faith Lutheran Primary – 2.7km
• Murrumba Downs Train Station – 3.3km
• Murrumba Downs Shopping Centre – 3.7km
• Undurba State School – 3.8km
• Murrumba Downs State Secondary College – 3.8km
• Westfield North Lakes / Ikea – 4.3km
• Brisbane Airport – 25km
• Brisbane CBD – 27km
A quality home like this one won’t last long, please inspect at one of the scheduled open homes or call Mathew on 0409 275 107 for more information.