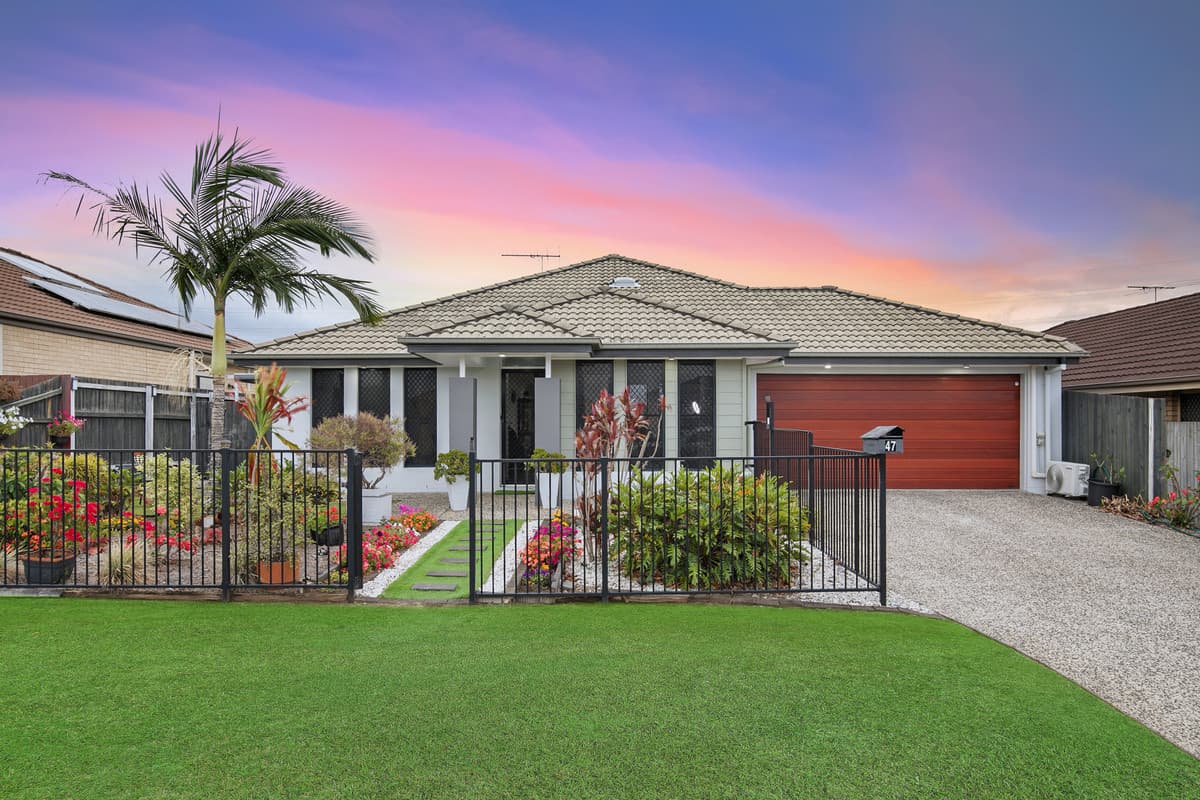
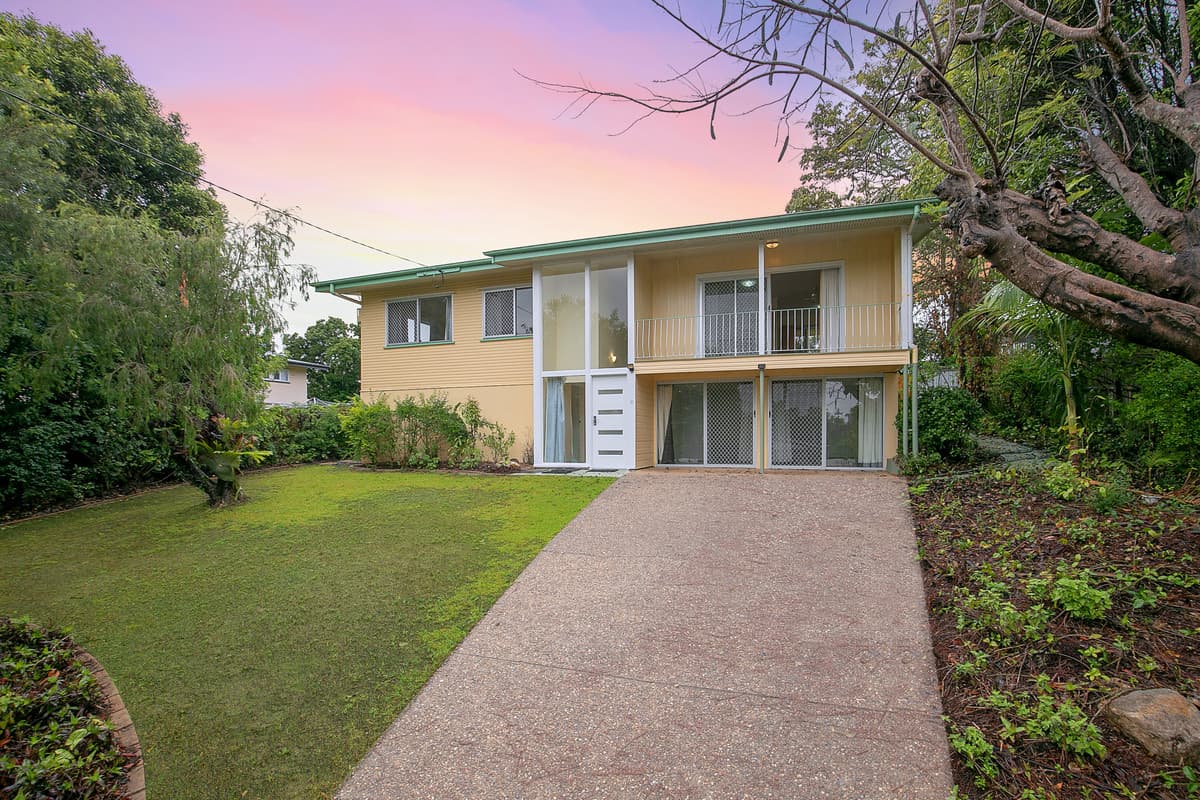
Stunning 4 bedroom + study terrace home, multiple living areas, gorgeous outdoor entertaining, short walk to lake!
This impressive terrace style home delivers a low-maintenance lifestyle and offers multiple indoor and outdoor living zones that seamlessly integrate with one another providing a perfect synergy for contemporary living and the needs of the modern family. Located in the ever-popular Capestone Estate, just moments from the lake and village, we are excited to present to you 24 Holman Street.
From every corner of this immaculate property, the high level of presentation is showcased from the moment you take in the beautiful street appeal with landscaped gardens and a modern contemporary façade. From the professional couple to the young family or the investor looking to add to their property portfolio this exceptionally built Plantation home will suit most buyers.
Superbly finished, this home will certainly surprise you in its sheer size and practicality for the modern family and features high ceilings and zoned ducted air-conditioning throughout providing you comfort year round.
• October 2017 build – Plantation homes
• Capestone Estate
• Ducted air-conditioning
• High ceilings throughout
• Double garage – built in laundry
As you make your way through the home you will be greeted with a cleverly designed floor plan which provides functionality with a modern trend colour palette. Your eyes will be drawn to the lovely flooring throughout and plantation shutters that are throughout the lower level.
The office space located downstairs is perfect for anyone needing to work from home. It could also be used as a third living space or an area to conduct your hobbies from on the weekend. There is also a powder room located just off the hallway for extra convenience when guests are over.
Opening up at the end of the hallway is the large open plan lounge and dining area as well as a gorgeous chef’s kitchen that is smartly fitted out and acts as the centrepiece throughout the main living space. The kitchen features a 5-gas burner, quality oven and dishwasher, contrast wood cabinetry, glass splashback, microwave recess, plumbing for fridge and to top it off a walk-in pantry. The stone top bench provides the perfect location to catch up with guests, servery for family dinners and busy morning breakfasts.
One bonus feature located off the kitchen is the private courtyard, the washing line is located here and also has access to the laundry area in the garage.
What’s a beautiful spacious interior without a complementing backyard! Slide back those alfresco doors and bring the outside in creating a larger space to entertain. The beautiful landscaping creates an intimate space to host gatherings or enjoy a relaxing dinner for two. What sets this apart from most outdoor entertaining areas is that you have two separate areas in which you can entertain, from the undercover alfresco area to the gazebo at the rear of the yard. With the cooler months on the way, enjoy starry nights under the gazebo around the fire pit or relax sipping on a glass of wine at the end of a long week. The yard is fully fenced and has a turfed area perfect for the kids and the pet to run around.
• Plantation shutters
• Downstairs powder room
• Large office space
• Open plan living and dining
• Kitchen features a 5-gas burner, quality oven and dishwasher, contrast wood cabinetry, microwave recess, plumbing for fridge and walk-in pantry
• Private courtyard (washing area) access from garage and kitchen
• Beautiful outdoor living with decked alfresco entertaining and second entertaining area with decked gazebo
• Tinted back sliding doors
• Fully fenced yard
As you make your way up the beautiful staircase to the upper level, you will be greeted with plush carpets throughout the upper level and the second living area perfect for those movie nights in or an extra space for the kids to hang out with friends.
The beautiful master suite to the rear of the home features a large walk-in wardrobe with ample storage space, ceiling fan, tinted windows and is the perfect space to retreat to after a long day. The spacious private ensuite consists of modern fittings, walk in shower, large vanity area and toilet.
The other three bedrooms are situated to the front of the home away from the master bedroom with one of the bedrooms consisting of a walk in robe while the other two have built-ins. They all include blockout blinds, ceiling fans and are serviced by the main bathroom which features separate shower and a bath perfect for relaxing after a long day. There is a separate toilet and linen adjacent.
• Second living area
• Plush carpet throughout second level
• Large master bedroom – ensuite and walk in robe
• Three additional bedrooms – one with walk-in robe
• Upstairs linen and storage cupboard
• Tinted windows to the master and front bedroom
• Main bathroom with shower, bath, stone bench and separate toilet.
Additional features:
• Fly screens
• Pedestrian side access
• Garden storage shed
• Separate clothes line area
• Irrigation system – front and back yard
• ‘FTTP’ (fibre to the premises) NBN available
This master planned community is a vibrant place to live, featuring parkland, dog parks, short walk to Capestone Village, train station and of course the lake! It is a short drive to Westfields, the highway north and south and is within the Mango Hill State School, Mango Hill State Secondary and North Lakes State College catchments.
This is a very impressive home and will be snapped up very quickly. There will be private viewings so call Mathew on 0409 275 107 to arrange a time.