Neat 4 Bedroom Family Home with Office and Multiple Living Areas!
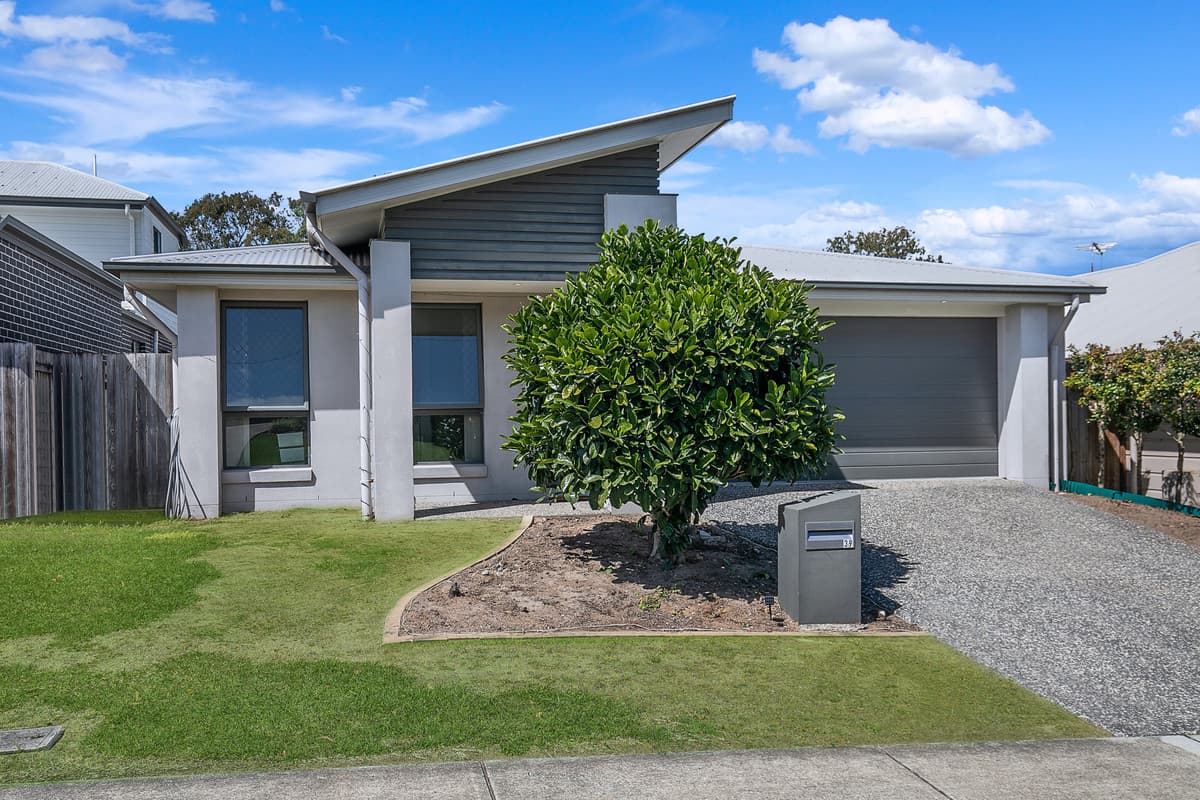
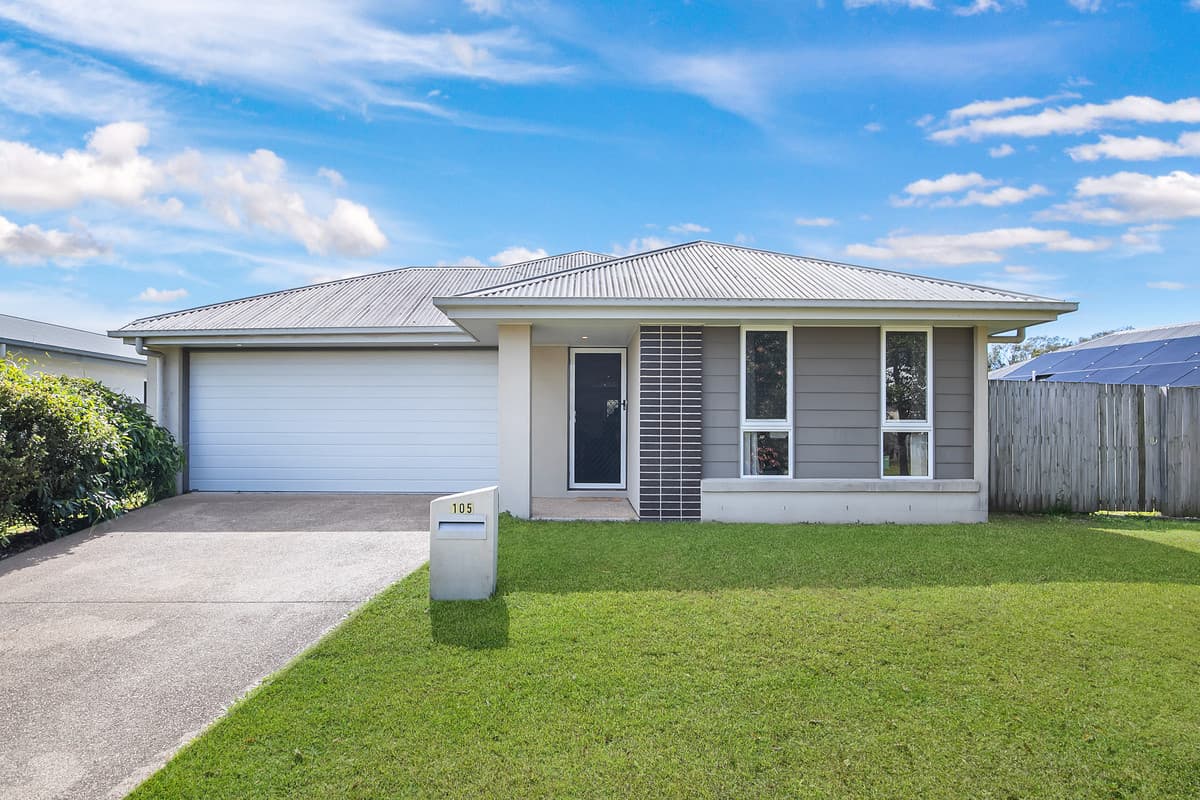
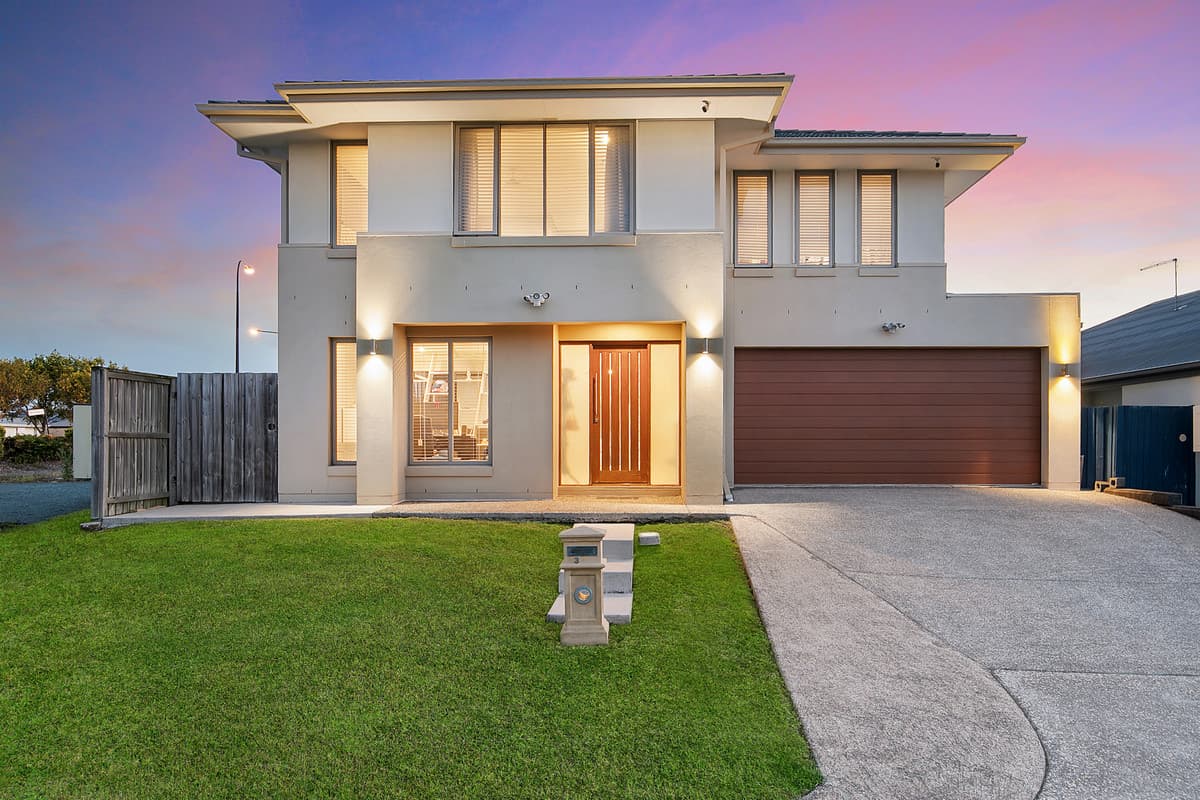
Located in the highly sought-after Riverbreeze Estate, welcome to 11 Summertaste Parade, Griffin — a modern, well-maintained home that perfectly balances space, functionality, and comfort. Surrounded by parks, walking paths, and a bushland view from the front yard, this home offers a relaxed lifestyle for first-home buyers, growing families, and investors alike. Sitting on a 330sqm fully fenced block, this low-maintenance home is ready to move straight in and enjoy.
Designed with family living in mind, the floor plan features four spacious bedrooms, an office, multiple living areas, and a modern open-plan kitchen that flows seamlessly into the family and dining zone. The neutral tones and contemporary finishes make this home both stylish and practical for everyday living.
• 2019 build, 330sqm block
• Riverbreeze Estate
• Low maintenance home with separate office
• Walk to local parks, walking tracks, and playgrounds
Located at the front of the home, the dedicated office space provides the ideal work-from-home setup or study nook, conveniently positioned near the entry for client privacy. Alternatively, a quiet space for children to complete homework.
The second living area is centrally located and ideal for family movie nights or kids’ playtime. It is carpeted, has vertical blinds and a ceiling fan, and offers a great breakout space separate from the main family zone.
The laundry is conveniently positioned across the hallway. It includes a tub, space for a washer and dryer, and external access. Adjacent to the laundry, there is a walk-in linen cupboard.
The heart of the home is the open-plan kitchen, dining, and family zone — a warm and inviting space that connects effortlessly to the covered patio. The modern kitchen features stone bench tops, an electric cook-top and oven, a dishwasher, a dual sink, a pantry, and ample cabinetry for storage. The window lets in plenty of natural light.
The adjoining family and dining area is spacious, air-conditioned, and filled with natural light — perfect for entertaining or relaxing with family. Large windows and a sliding door with blinds make the room bright and airy. The seamless transition to the outdoor area allows for easy indoor-outdoor living all year round.
• Office space located at the front of the home, ideal for a work-from-home setup or study nook, with privacy near the entry
• Second living area is centrally located, carpeted, with vertical blinds and a ceiling fan, perfect for family movie nights or kids’ playtime
• Laundry Includes a tub, space for a washer and dryer, and external access
• Walk-in linen cupboard located adjacent to the laundry for extra storage
• Modern kitchen design featuring stone bench tops, electric cook-top and oven, dishwasher, dual sink, pantry, and ample cabinetry
• Spacious family & dining area is air-conditioned, and light-filled with large windows and a sliding door with blinds — ideal for entertaining or relaxing
The first of four bedrooms is located towards the front of the house, perfect for guests or teenagers — featuring built-in robes, a ceiling fan, blinds, and security screens.
Bedrooms two and three are positioned centrally and to the rear, both feature ceiling fans, built-in robes, blinds, and security screens.
They are serviced by the main bathroom, which includes a vanity with a stone bench top, single basin, bathtub, shower, frosted glass for privacy, blinds, and a separate toilet.
The master suite includes a walk-in robe and ensuite. The bedroom offers ceiling fan, security screens, blinds, air-conditioning, while the ensuite features a stone-top vanity, shower, mirror, toilet and frosted glass for privacy.
The covered patio, flowing seamlessly off the main living area overlooks a fully fenced, turfed backyard — perfect for entertaining and a safe place for kids and pets. The space is private with high retaining walls and side pedestrian access.
• 4th Bedroom located near the front — ideal for guests or teenagers — featuring built-in robes, a ceiling fan, blinds, and security screens.
• Bedrooms 2 & 3 positioned centrally and to the rear, both include ceiling fans, built-in robes, blinds, and security screens.
• Main Bathroom includes a vanity with a stone bench top, single basin, bathtub, shower, frosted glass for privacy, blinds, and a separate toilet.
• Master Suite features a walk-in robe, ceiling fan, security screens, blinds, and air-conditioning.
• Ensuite features a stone-top vanity, shower, mirror, toilet and frosted glass.
• Covered patio flowing off the family area, overlooking a fully fenced, turfed backyard with side pedestrian access — perfect for entertaining and a safe place for kids and pets
Additional features include a double garage, electric hot water system and NBN (FTTP) connectivity for fast and reliable internet.
• Double remote garage
• Electric Hot water
• NBN
• Security screens throughout
River Breeze Estate is a family-friendly area with parklands, walking paths, surrounding bushland, and a wonderful community spirit where kids ride their bikes and scooters, parents walk their dogs, and neighbours connect. This home benefits from being opposite a nature reserve—meaning no front neighbours and a serene outlook.
The location is ideal—just minutes to the highway, sporting complex, public transport, schools, gym, medical centre, pharmacy, and North Pine River with Dohles Rocks boat ramp only a short drive away. Perfect to launch your boat or enjoy lunch by the water with the family.
Future Freshwater Village Development:
• Woolworths
• 21 speciality tenancies
• Health services including a medical centre and pharmacy
• 264 car parks, including pram and disability spaces
• 64 bike spaces
• Future bus stop
• Piazza – Alfresco dining and entertainment space with live music
• Urban Arts Square – Covered green space for community activities
• Leisure and Activity Centre – Gym, swimming pool, restaurants
• Freshwater Farm – 1ha of produce farming and native planting
• Freshwater Park – 1.5ha of parkland with walking tracks and recreational areas
Location:
• Harmony Early Education – 900m
• Griffin Sporting Complex – 1.3km
• Griffin State School – 2.5km
• Goodstart Early Learning Daycare – 2.6km
• Living Faith Lutheran Primary – 3.0km
• Bruce Highway – 3.4km
• Griffin Waterfront – 3.7km
• Murrumba Downs Train Station – 3.8km
• Murrumba Downs Shopping Centre – 4.0km
• Undurba State School – 4.0km
• Murrumba Downs State Secondary College – 4.1km
• Westfield North Lakes / IKEA – 4.7km
• Brisbane Airport – 25km
• Brisbane CBD – 27km
A quality home like this will be snapped up in the first week of listing. Please inspect at one of the scheduled open homes!