Off Market Opportunity - Spacious Family Living in Griffin Crest on 450m²
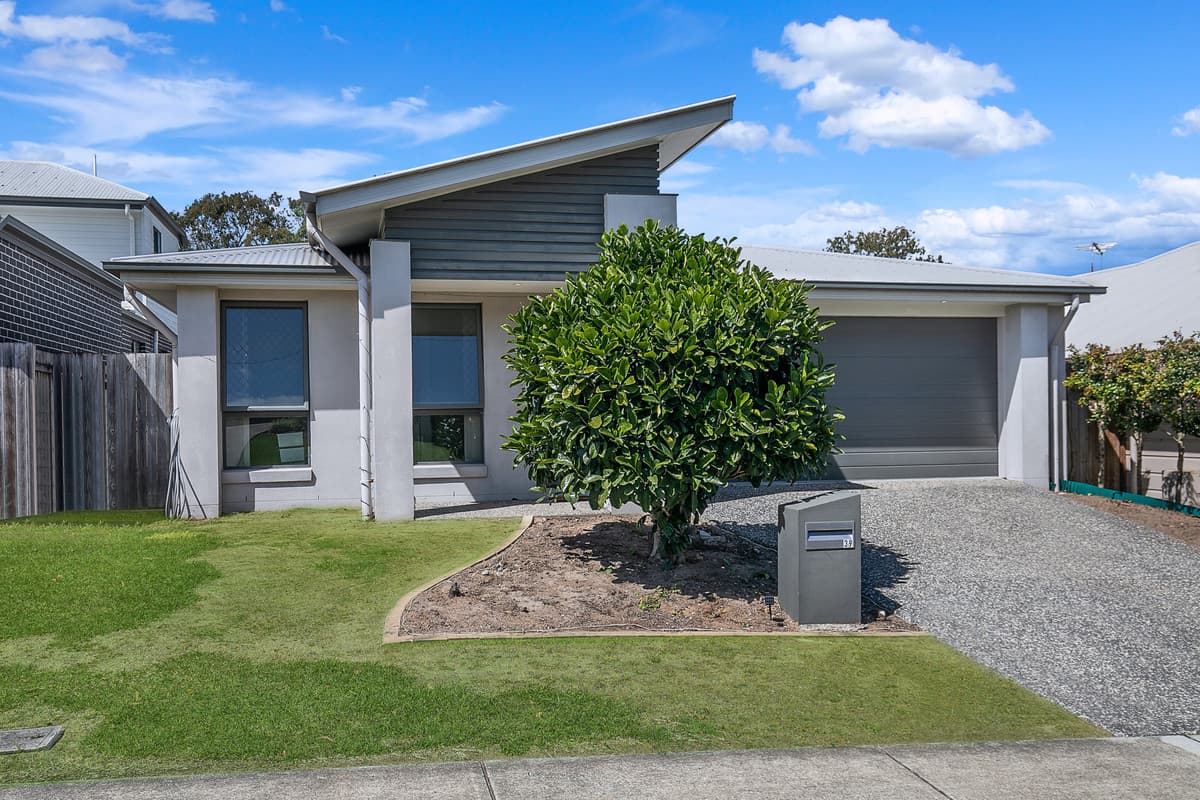
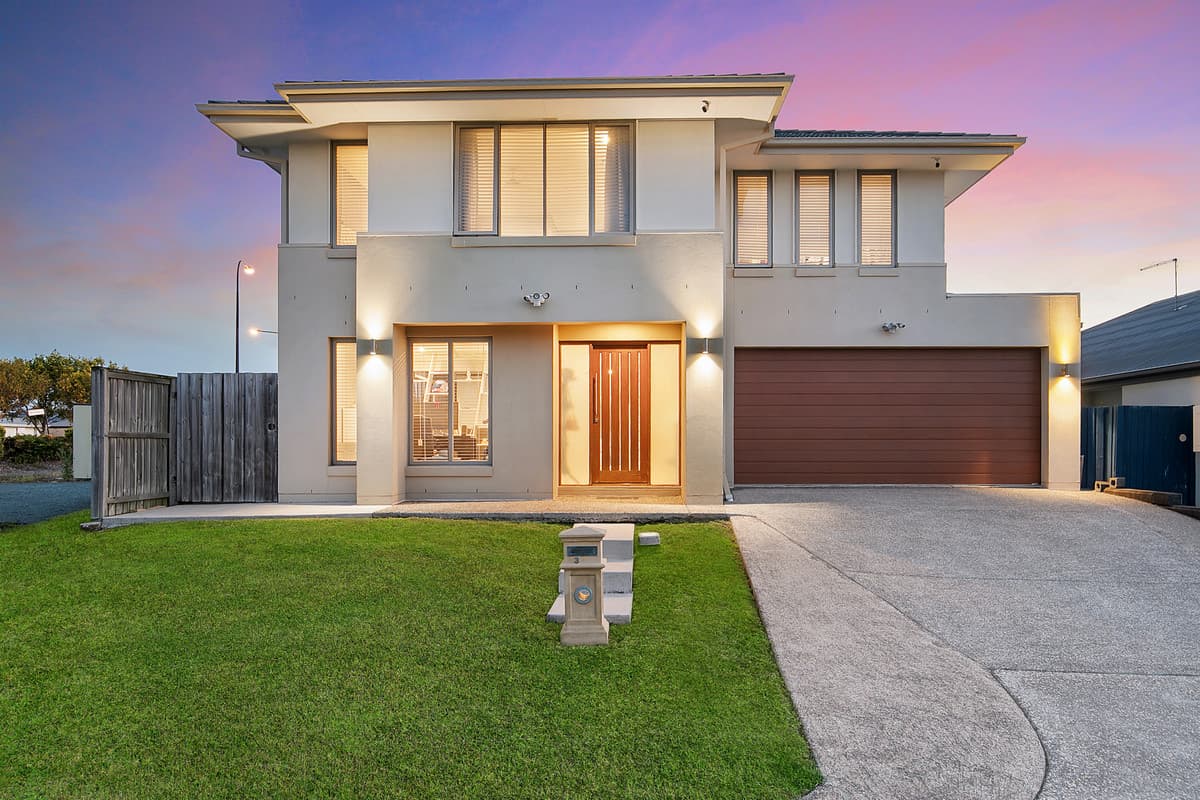
Positioned within the highly sought-after Griffin Crest Estate, 105 Wagner Road presents a fantastic opportunity for buyers seeking space, functionality and a family-friendly lifestyle on a generous 450m² block.
With four bedrooms, two bathrooms, two separate living areas and an impressive open-plan kitchen, dining and family zone, the home's versatile layout will appeal to a wide range of buyers. Whether you're a couple looking for room to grow, a young family, multi-generational household, downsizer or investor looking to add to your portfolio, this is a property with plenty to offer.
Step inside and the sense of space quickly becomes apparent. At the front of the home, a separate carpeted living room provides a valuable second retreat away from the main family area. Complete with a ceiling fan and blinds, it's an ideal space for a media room, children's retreat or a quieter place to relax.
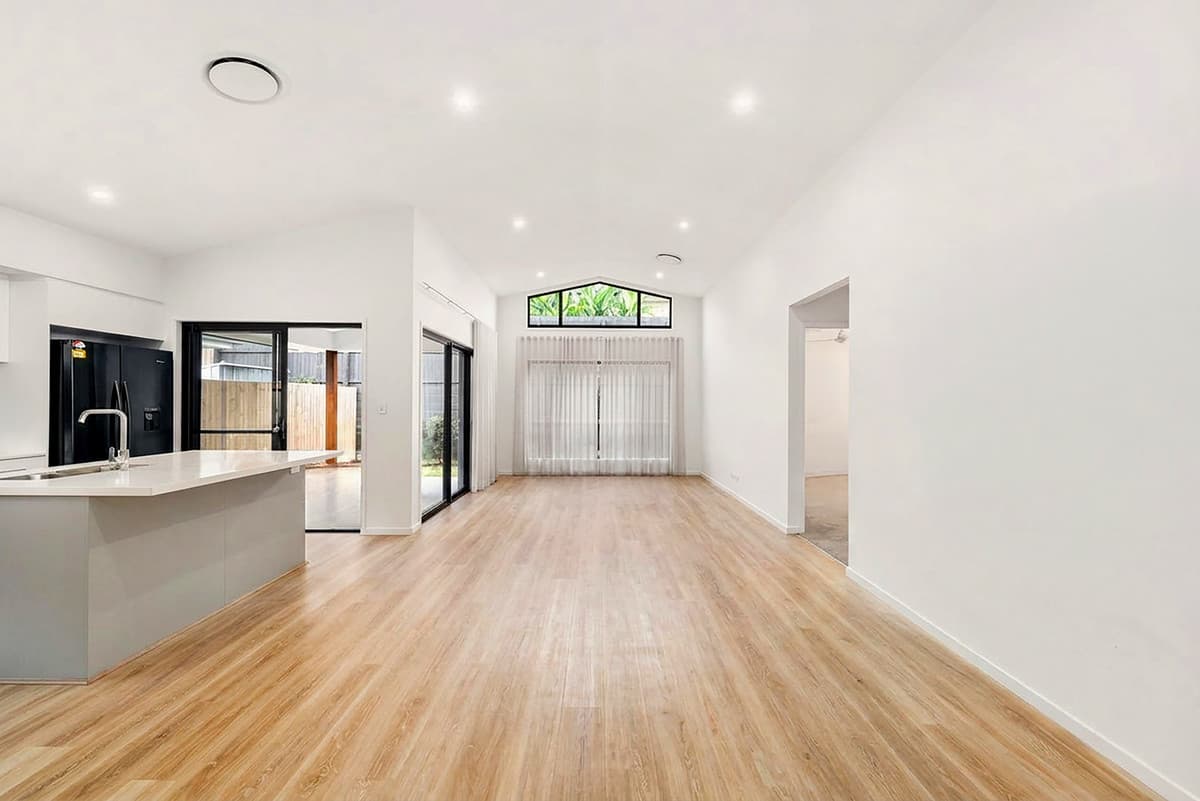
Continue through the home and you're welcomed into the expansive open-plan kitchen, dining and family area. Measuring approximately 8.6m x 4.7m, this is the true heart of the home, with tiled flooring, air-conditioning, ceiling fans, blinds and security screens creating a comfortable and practical everyday living space.
At its centre is a generously proportioned kitchen designed to bring everyone together. The huge stone benchtop provides an abundance of preparation space while doubling as a breakfast bar for casual meals, morning coffees or conversations while dinner is being prepared. There's gas cooking, an electric oven, dishwasher, double stainless-steel sink, pantry and ample cabinetry, providing plenty of storage for busy households.
Sliding glass doors connect the living area directly with the covered alfresco, allowing the indoor and outdoor spaces to work effortlessly together. Complete with a ceiling fan, it's a great spot for weekend barbecues, outdoor dining or simply relaxing while the kids enjoy the backyard.
The fully fenced yard offers usable lawn space for children and pets while remaining relatively easy to maintain. The wide frontage and space beside the home also provides potential to create vehicle access to the backyard with the installation of a double gate, ideal for buyers wanting additional flexibility for a trailer, boat or other recreational equipment.
The master bedroom is positioned separately from the additional bedrooms, creating a welcome sense of privacy. Generously sized and featuring air-conditioning, ceiling fan, blinds and security screens, it also includes a walk-in robe and private ensuite with shower, toilet, single vanity and frosted glazing for privacy.
Three additional bedrooms provide excellent accommodation for the rest of the household, each featuring a built-in robe, ceiling fan and blinds. The family bathroom includes a separate shower and bathtub, single vanity and frosted window, with the toilet positioned separately – a practical configuration for busy mornings.
Completing the home is an internal laundry with single tub, room for both a washing machine and dryer and direct access to the side yard, while additional storage is provided by a double-door linen cupboard and separate broom closet.
Other features include gas hot water, NBN Fibre to the Premises (FTTP), security screens, a double garage and plenty of natural light throughout.
Location & Lifestyle:
Set within the popular Griffin Crest Estate, the home enjoys a family-friendly position surrounded by established homes, green spaces, walking paths and local parks.
The location provides convenient access to local schooling and childcare, while the waterfront and Dohles Rocks boat ramp are only a short drive away – perfect for launching the boat, enjoying the riverside surrounds or spending an afternoon by the water. Access to the Bruce Highway also makes commuting towards Brisbane, North Lakes or the Sunshine Coast straightforward.
Adding further appeal is the upcoming Freshwater Village precinct, set to significantly expand the shopping, dining, health and recreational amenities available within Griffin. Plans for the precinct include Woolworths, 21 specialty tenancies, medical and pharmacy services, a piazza for alfresco dining and entertainment, an Urban Arts Square and future bus stop.
The wider development is also planned to incorporate a leisure and activity centre with a gym, swimming pool and restaurants, together with Freshwater Farm and approximately 1.5 hectares of parkland, walking tracks and recreational areas.
Property Highlights:
* 450m² block in Griffin Crest Estate
* Four bedrooms with built-in/walk-in storage
* Master suite with air-conditioning, walk-in robe and ensuite
* Two separate living areas
* Huge 8.6m x 4.7m open-plan family and dining zone
* Large kitchen with expansive stone breakfast bar
* Gas cooktop, electric oven and dishwasher
* Air-conditioned main living area
* Ceiling fans throughout
* Covered alfresco with ceiling fan
* Fully fenced backyard
* Potential to create side vehicle access with the addition of a double gate
* Double garage
* Gas hot water
* NBN Fibre to the Premises (FTTP)
* Close to parks, schools, childcare, waterfront and highway access
* Future Freshwater Village precinct nearby
105 Wagner Road combines the space of a 450m² block with a genuinely functional four-bedroom, two-living-area floorplan in one of Griffin's established family pockets. With plenty of room inside, a usable backyard outside and major new amenities continuing to arrive nearby, this is a home with appeal for today and into the future.
Contact us today to arrange your inspection and discover everything 105 Wagner Road has to offer.