Beautifully Presented Family Home with Multiple Living Areas & Superb Outdoor Entertaining!
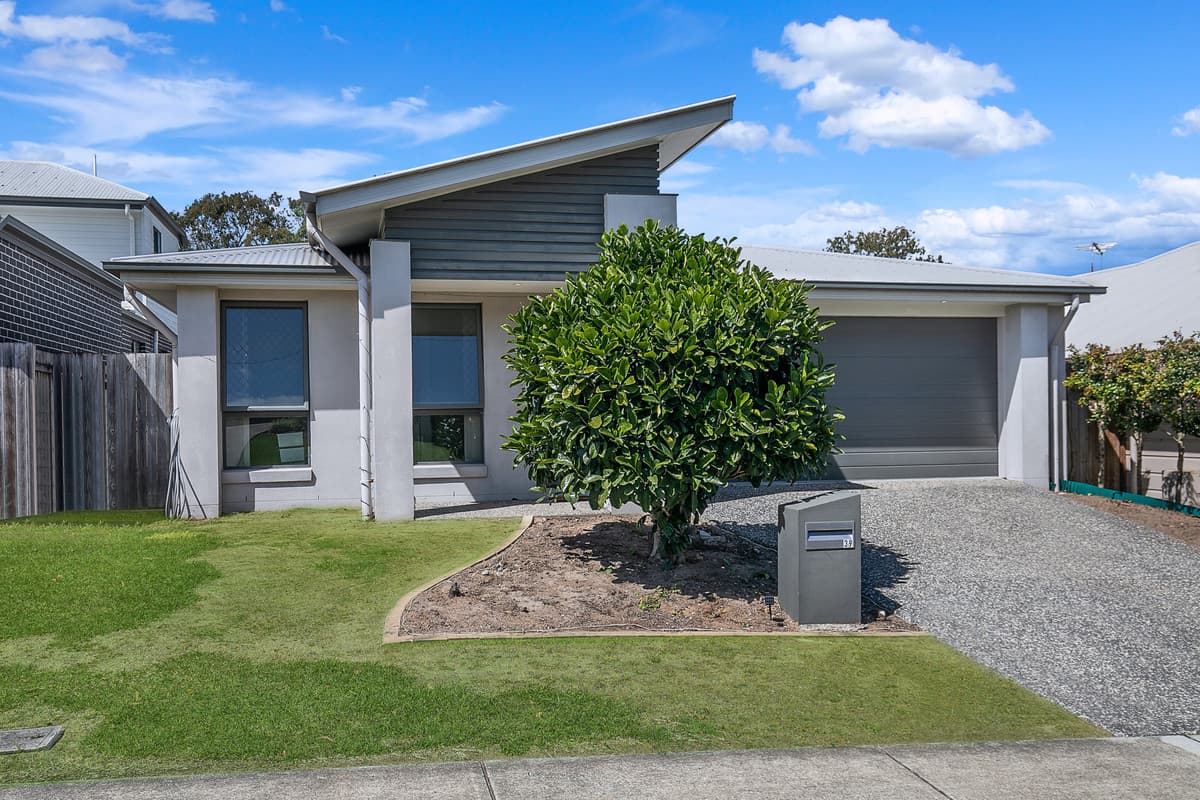
Immaculately presented and designed with family living in mind, 37 Target Drive offers a fantastic combination of space, functionality and privacy on a low-maintenance 346sqm block.
Owner occupied and beautifully cared for, the home immediately feels light, fresh and welcoming. Built in 2021, its well-considered floorplan provides four bedrooms, two bathrooms, multiple living areas and an impressive covered outdoor entertaining space, creating a home that makes excellent use of every square metre.
At the front of the home, the first bedroom is positioned separately from the remaining bedrooms and features a built-in robe, ceiling fan and roller blinds. Its position away from the main bedroom wing makes it an ideal space for guests, while also offering the flexibility to be used as a dedicated home office for those working from home.
Nearby, a separate carpeted living/media room adds valuable versatility to the floorplan. Striking barn-style sliding doors allow the room to be closed away from the main living area, while wall-mounted floating cabinetry provides a stylish and practical feature. Whether used as a media room, kids' retreat or a quiet second lounge, it's a fantastic additional space for families.
The heart of the home opens into a spacious kitchen, dining and family area, creating an inviting central hub for everyday living. The kitchen offers excellent storage and preparation space with stone benchtops, a large island bench with double sink and breakfast bar for casual dining, electric oven and cooktop, dishwasher and an adjoining walk-in pantry.
Pendant lighting above the island adds a stylish finishing touch, while the open-plan design keeps the kitchen connected to the dining and living areas.
The main living area is air-conditioned and filled with natural light, with tiled flooring making it practical for everyday family life. Sliding doors extend the living space outside to the covered entertaining area, providing an effortless connection between indoor and outdoor living.
The master suite is privately positioned at the rear of the home and enjoys direct access to the outdoor entertaining area. Generously proportioned, it includes air-conditioning, ceiling fan, walk-in robe, roller blinds and sheer curtains, along with an ensuite featuring an oversized shower, toilet and vanity.
Two additional bedrooms are positioned together towards the centre of the home, both generously sized and larger than typically found in many modern homes. Buyers will appreciate the extra bedroom space, with both featuring built-in robes, ceiling fans, sheer curtains and roller blinds. They are serviced by the main bathroom featuring a separate bath and shower, vanity and separate toilet – a practical layout that works particularly well for families.
Completing the home is an internal laundry with direct external access, linen storage and a double remote garage with internal entry.
Outside, the generous tiled covered entertaining area provides plenty of room for outdoor dining and entertaining and is complete with a ceiling fan for added comfort. Surrounded by established greenery, the outdoor area feels private and relaxed, creating an inviting setting to enjoy with family and friends without the upkeep of a large backyard. The fully fenced yard also includes a garden shed, side pedestrian access and clothesline, adding further everyday practicality.
Property features include:
• 346sqm low-maintenance, fully fenced block
• Built in 2021
• Owner occupied and beautifully presented
• Four bedrooms, two bathrooms and double remote garage
• Separate carpeted living/media room
• Barn-style sliding doors to second living area
• Wall-mounted floating cabinetry to second living area
• Spacious open-plan kitchen, dining and family area
• Kitchen with stone benchtops, large island bench and breakfast bar for casual dining
• Walk-in pantry
• Electric cooktop and oven
• Dishwasher
• Air-conditioning to the main living area and master bedroom
• Ceiling fans throughout key living and bedroom areas
• Master suite with walk-in robe and ensuite
• Roller blinds and sheer curtains to master bedroom
• Direct outdoor access from the master bedroom
• Generously sized secondary bedrooms with built-in robes
• Sheer curtains and roller blinds to the two middle bedrooms
• Main bathroom with separate bath and shower
• Separate toilet
• Internal laundry with external access
• Large tiled covered entertaining area with ceiling fan
• Established greenery providing privacy
• Garden shed
• Side pedestrian gate
• Clothesline
• Security screens
• NBN connected with Fibre to the Premises (FTTP)
• Double remote garage with internal access
• Only one house separates the property from Positive Park
Positioned in a family-friendly pocket of Griffin, the location adds another layer of appeal, with Positive Park just moments from the front door and only one house separating the property from the park – perfect for families wanting easy access to open green space and somewhere for the kids to play.
The home also offers convenient access to local schools, childcare and transport, along with the soon-to-be-completed Freshwater Village.
Freshwater Village (In Construction):
• Woolworths
• 21 Speciality Tenancies
• Health Services including a medical centre and pharmacy
• 264 car parks, including pram and disability parking spaces
• 64 bike spaces
• Future bus stop
• Piazza – An alfresco dining and entertainment space for live music
• Urban Arts Square – A covered green space for community activities
• Leisure and Activity Centre – Including a gym, swimming pool, restaurants
• Freshwater Farm – 1ha of land for produce farming and native planting
• Freshwater Park – 1.5ha parkland with walking tracks and recreational areas
With its combination of multiple living spaces, a private master suite, larger-than-average secondary bedrooms, excellent entertaining area and easy-care 346sqm block, 37 Target Drive is a home where all the hard work has been done – simply move in, settle in and enjoy.
Please ensure you inspect at one of our first scheduled open homes as this will be snapped up very quickly!